
Hallways, stairs and landings
Hallway Panelling in Southampton and Hampshire
The hallway is the first room people see. We panel hallways, staircases and landings, with the rails set to follow the line of the stairs.
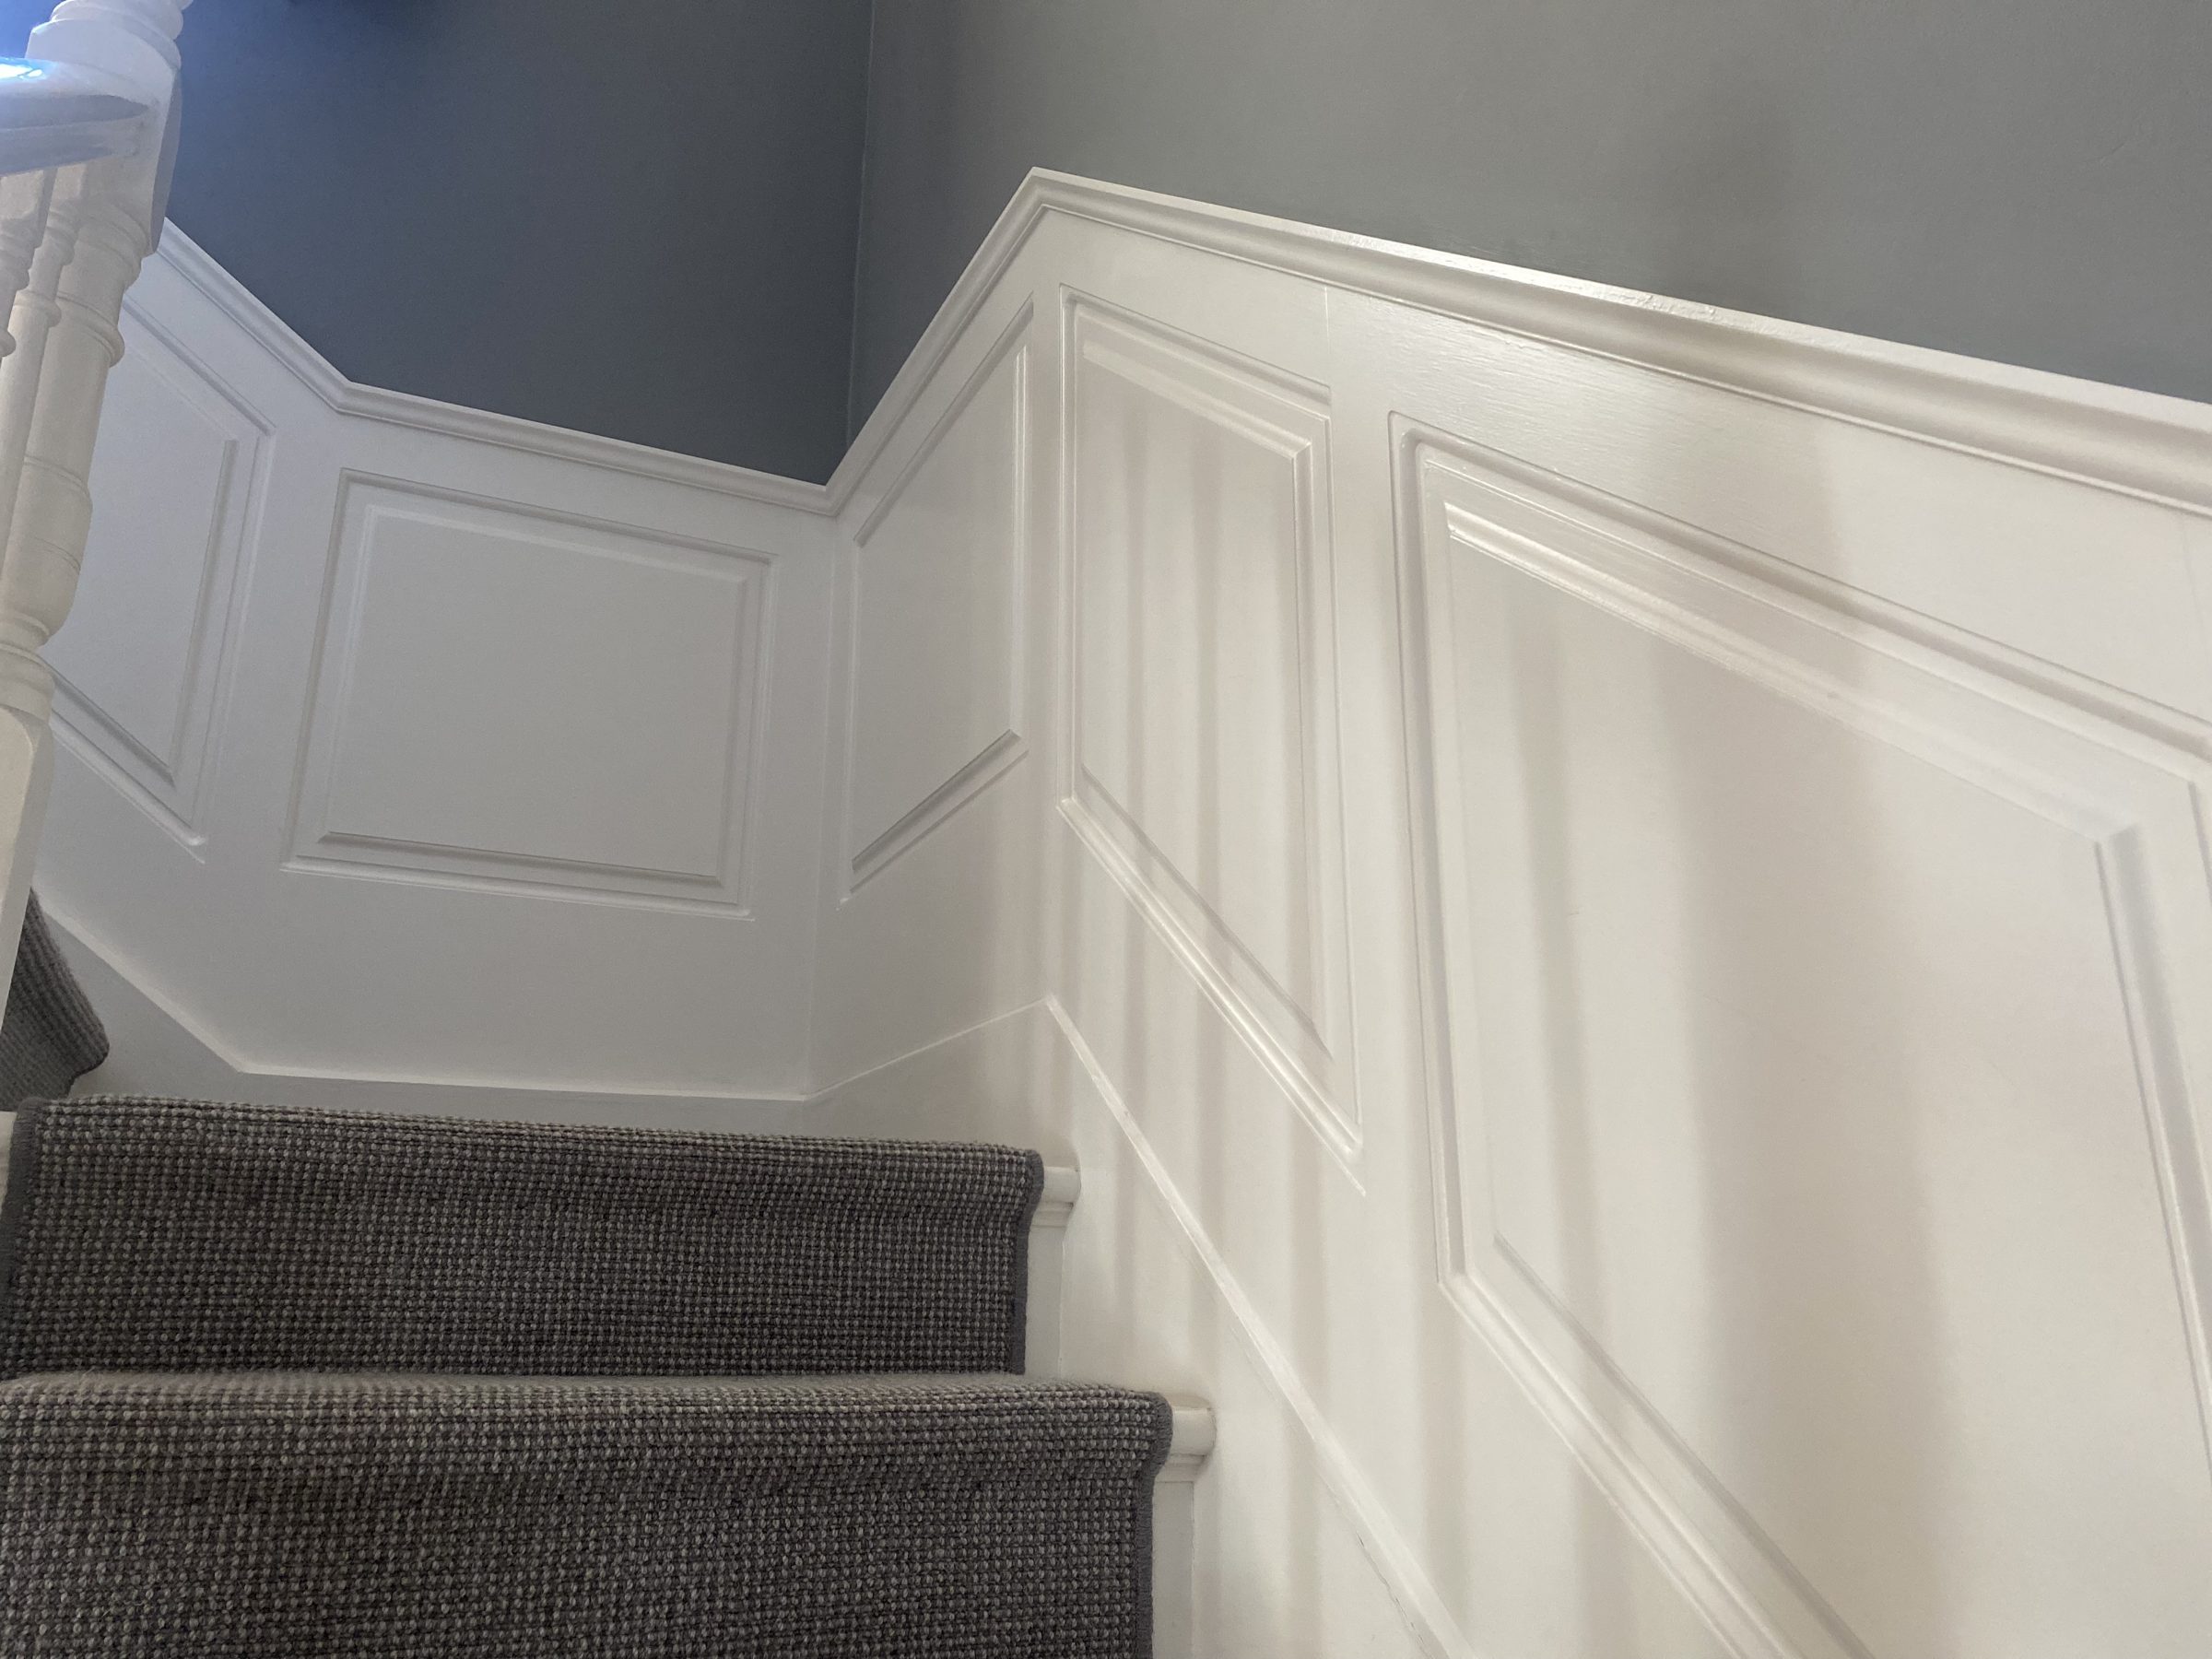
We panel hallways, stairs and landings in period houses and newer homes. Each layout is set out for the hallway it goes in.
A hallway takes knocks from bags, buggies and shoes. Painted panelling is easier to touch up than bare plaster.
On the stairs, the top rail runs parallel to the handrail. The panels are set out so they look even all the way up, and the frames change shape where the stairs turn.
We work around radiators, door frames, meter cupboards and light switches. Older hallways are rarely straight, so each piece is scribed to the wall.
What hallway panelling includes
- Hallways, staircases and landings
- Rails set to follow the stair pitch
- Scribed to uneven walls
- Left ready for paint, or painted for you
What height should hallway panelling be?
Most hallways are panelled to dado height, about a third of the way up the wall, or to around two thirds. Full height suits tall Victorian and Edwardian hallways.
On a staircase the height is measured up from the stair nosings. That keeps the top rail the same distance from the stairs all the way up.
See also: dado rail or full height panelling.
Staircase panelling ideas
Square frames, shaker panels and tongue and groove all work on stairs. Frames can be stepped to follow the flight, or kept as one long sloping panel. The panelling can carry on along the landing so the hall, stairs and landing match.
If the stairs themselves are worn, the spindles, handrail and treads can be updated in the same job.
See also: hallway panelling ideas, stairwell panelling, staircase transformations, a staircase and hallway project.
Victorian hallway panelling
Victorian and Edwardian hallways often have tall ceilings, deep skirting and an old dado or picture rail. We match new mouldings to the old ones where we can, so the panelling sits well with the house.
See also: finish carpentry, panelling in listed buildings.
Hallway panelling cost
The price depends on the length of wall, the height, the number of turns on the stairs and how much is in the way. We price it once we have measured.
See also: wall panelling costs, wall panelling.
Ask about hallway panelling
Panelling for hallways, staircases and landings, set out to follow the stairs.
Hallway panelling we have fitted
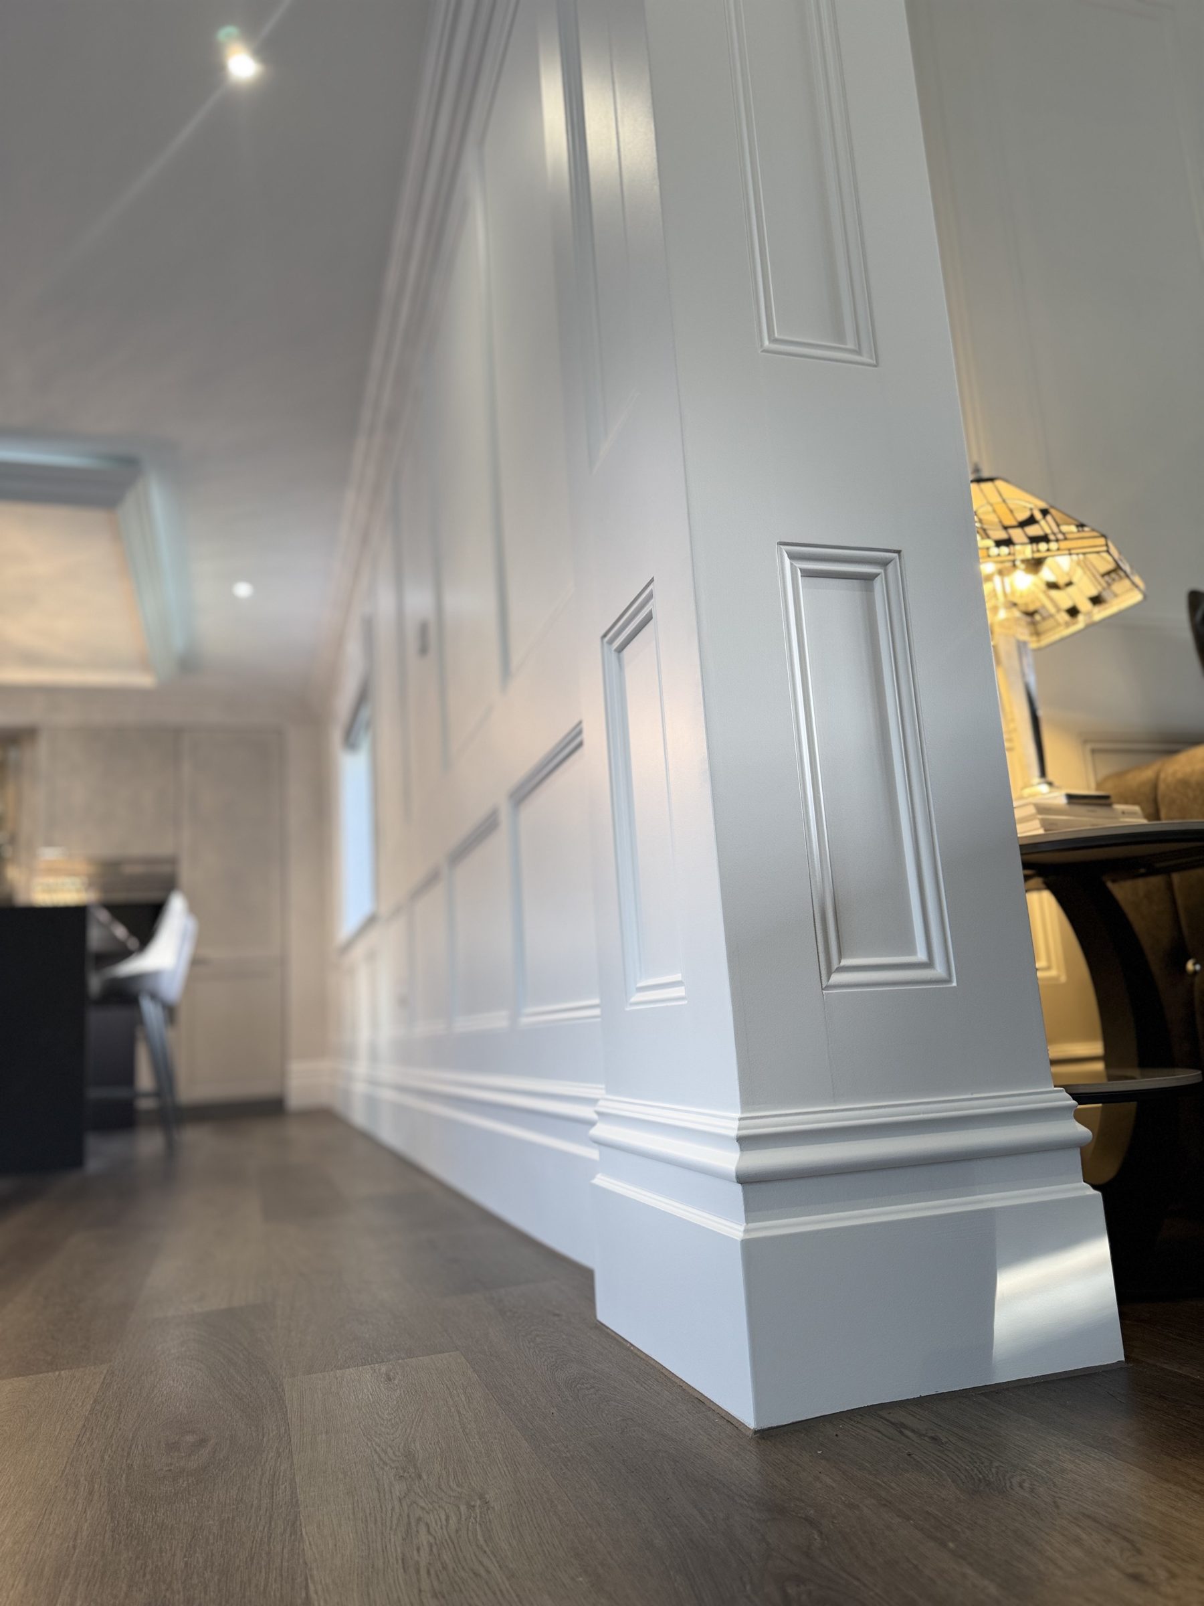
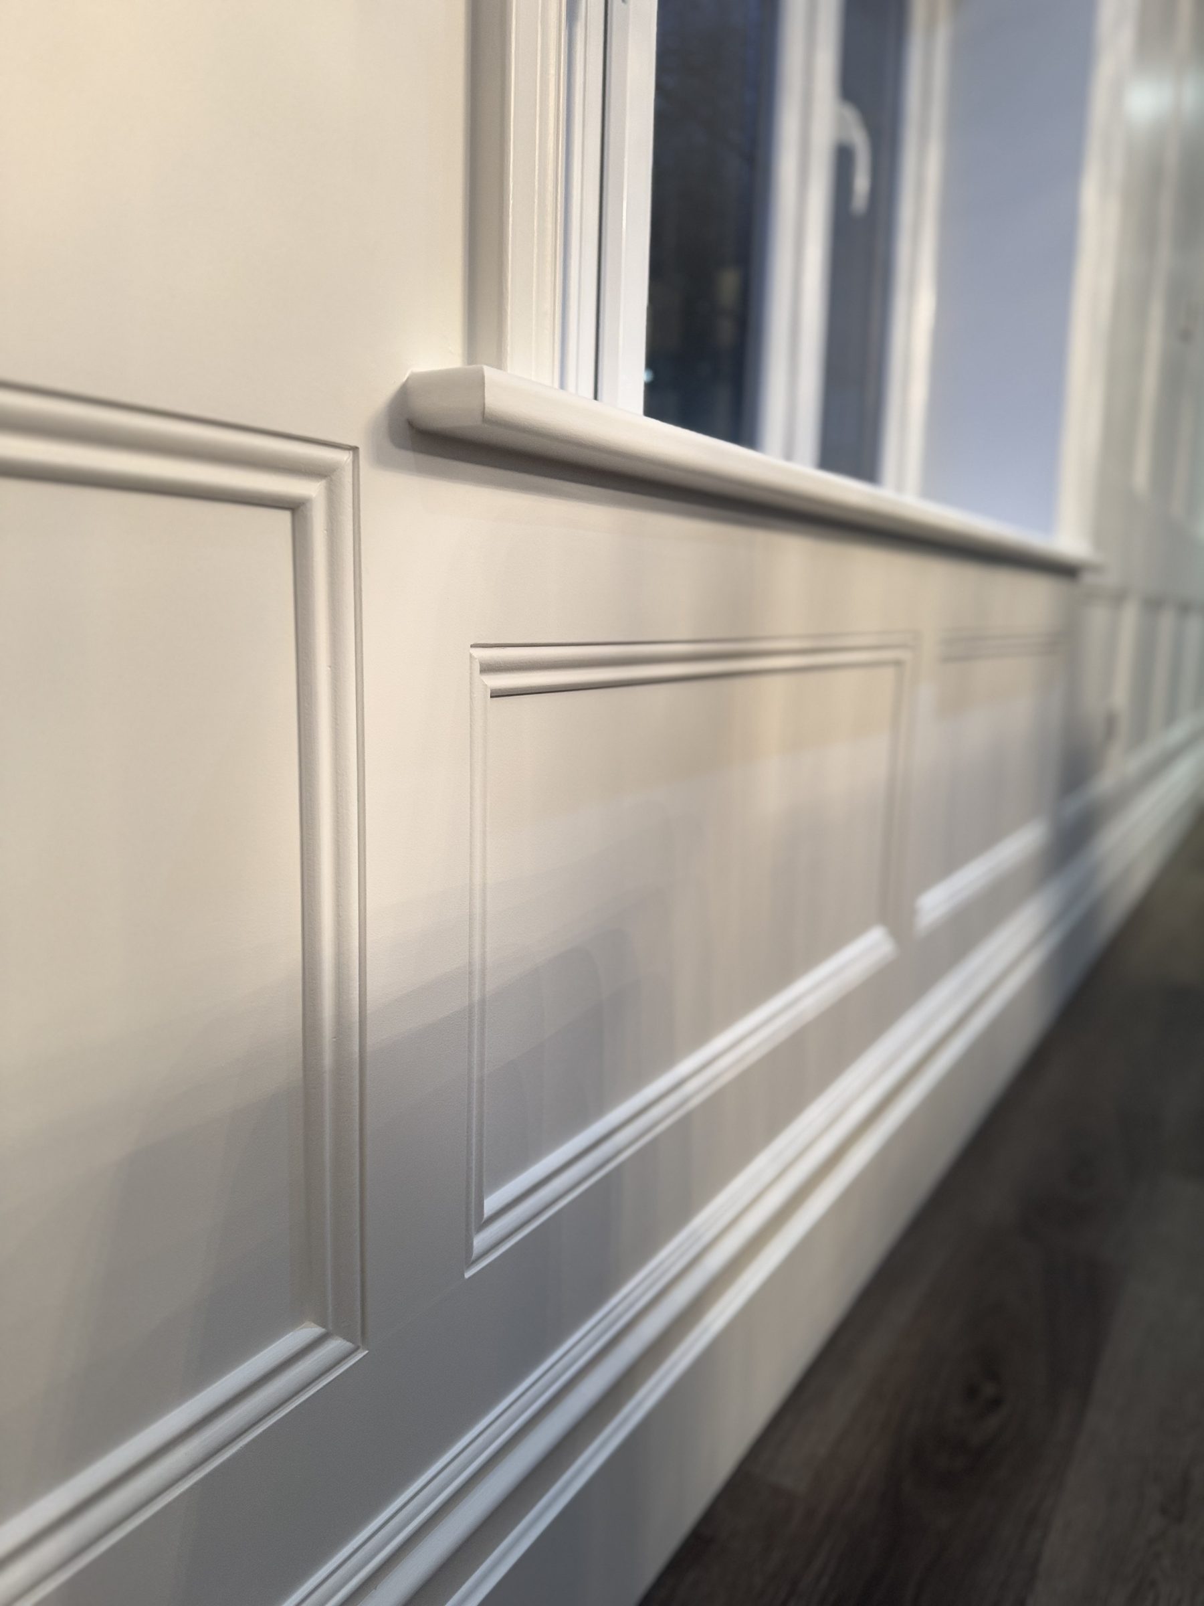
Hallway panelling questions
- What height should panelling be in a hallway?
- Usually dado height, about a third of the way up the wall, or around two thirds. Tall period hallways can take full height panelling. On the stairs, the height is measured up from the nosings.
- How much does hallway panelling cost?
- It depends on the length of wall, the height and how many turns the stairs have. We price it after measuring. Our wall panelling costs guide explains the main factors.
- Can panelling go up the stairs and along the landing?
- Yes. The rails follow the stairs and carry on along the landing at the same height.
- Can I still use the stairs while you fit it?
- Yes. The panelling is fixed to the wall, so the stairs stay in use.
Hallway panelling across Hampshire
We measure the hallway and stairs on site before designing, because no two rooms are the same.
Where we work
Based in Hampshire since 2007 and working across the county.
Houses we work in
- Victorian and Edwardian terraces
- 1930s semis
- new-build houses
- townhouses with long staircases
Worth reading first
- Hallway panelling ideas: narrow halls, stairs and hard wear
Heights for narrow halls, running panelling up the stairs, obstacles and durable finishes.
- Panelling a Stairwell: Setting Out on the Rake
What is involved in panelling the wall beside a staircase, where the angle of the stairs, the landing and the hallway all have to agree.
- Dado rail vs full-height panelling: how to choose
Proportions, ceiling heights, cost and which rooms suit each approach.
Other work we do
In short
Hallway panelling is set out to follow the stairs and the landing. We measure the whole run first, then make and fit the panels to it.
Ask about hallway panelling
Send us a photo of the hallway and stairs and we will talk through the layout.