

Wall Panelling
Panelling set out for the room it goes in, made and fitted by hand.
Services
Panelling and joinery for homes and commercial spaces across Hampshire. Everything on this page is drawn up, made and fitted by us, so you are dealing with the people doing the work.

Panelling set out for the room it goes in, made and fitted by hand.

A modern option for a feature wall or a media wall, fitted so the pattern runs on.

Wardrobes made to the measurements of the room, including loft rooms and alcoves.

Kitchens, alcove cabinetry, bookcases, bars and one off pieces made to order.

Modular sequin sections used to make interior and exterior feature walls.

New spindles, handrails, cladding and stairwell panelling for a dated staircase.

Skirting, architrave, cornice, rails and door hanging, cut to the building as it is.
Media walls made to measure, with space for the TV, an electric fire, lighting and storage.
Panelling for hallways, staircases and landings, set out to follow the stairs.
Cupboards and shelves made to fit the alcoves either side of a chimney breast.

Kitchens and bathrooms designed, supplied and installed by the same team.

Upholstered wall panels, headboards and seating for homes and commercial spaces.

Play features, storage and beds built to fit a child's room.

Garden rooms built, lined, wired and finished ready to use.

Alcove desks, box room conversions and garden offices fitted out for work.
Cupboards, drawers and pull out storage built to fit the space under your stairs.

Walk-in wardrobes and dressing rooms planned around what you own and how you use the room.
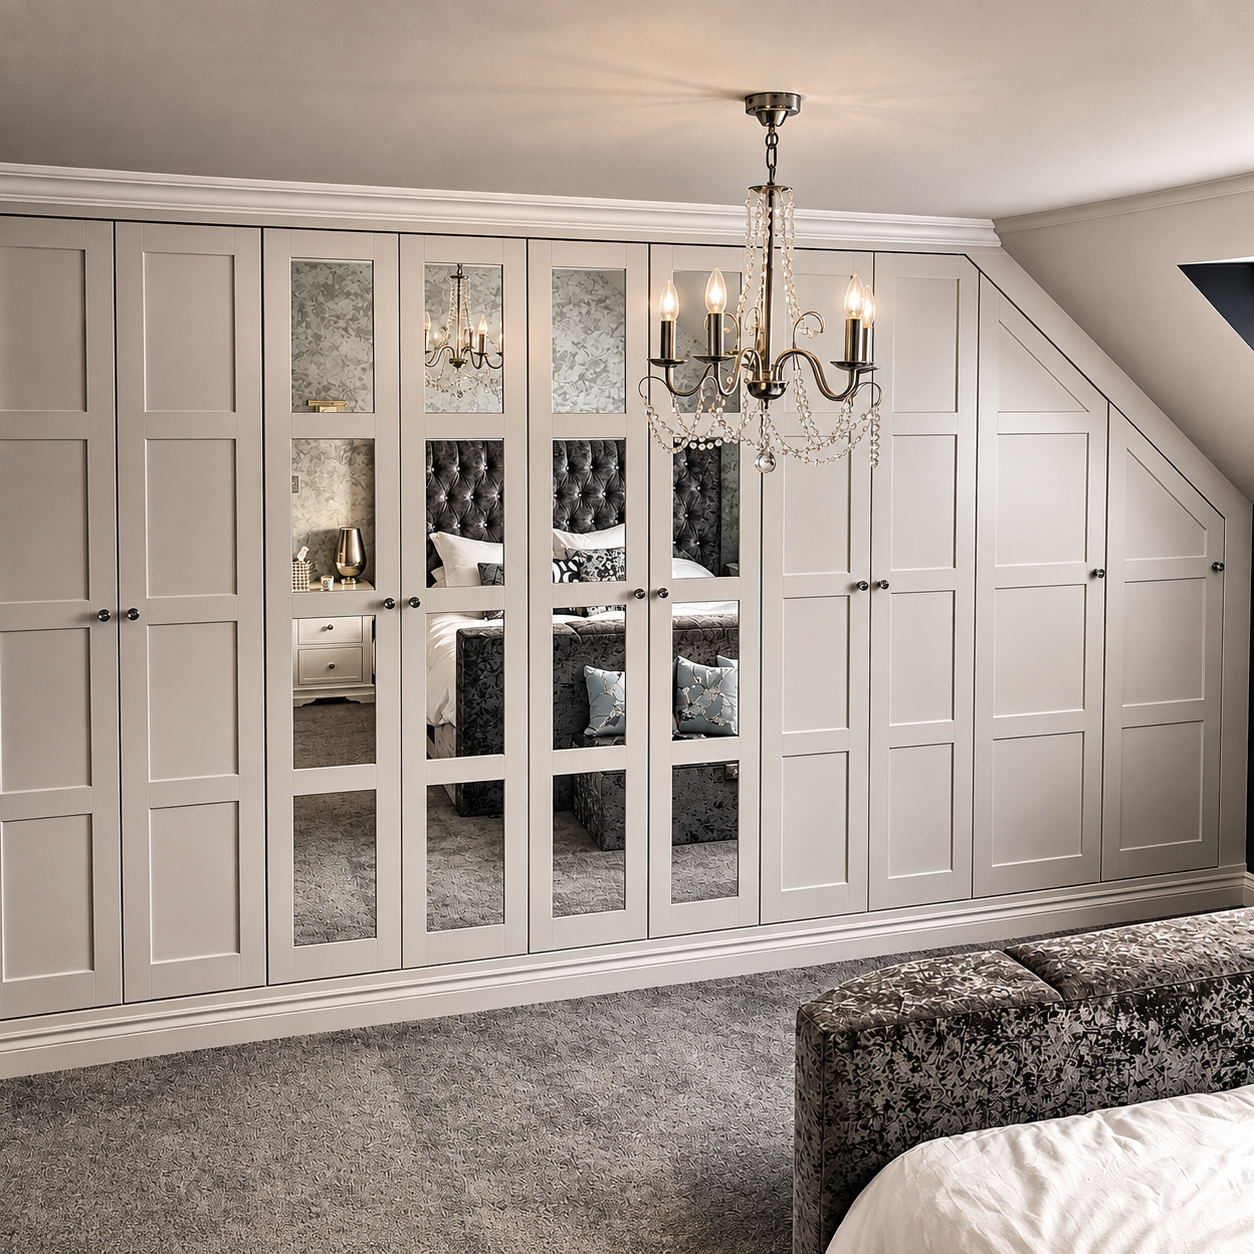
Wardrobes and eaves storage made to fit sloping ceilings in loft rooms and dormers.

Wall panelling for Victorian, Georgian and older houses, made to match the room.

Fitted wardrobes designed, made and fitted across Southampton, built to the room they go in.
Sliding wardrobes keep the floor in front of the doors clear. The door layout and the storage behind it need planning together, so the parts you use are easy to reach.
Slat wall panels give a wall a regular pattern of vertical lines. The spacing, cut edges and details around sockets make as much difference as the panel itself.
A built in window seat turns the space below a window into seating, with storage underneath where the layout allows. The shape of the window sets the starting point.
A bespoke home bar is planned around the room, the counter and what you want to keep behind it. It can be a fitted cabinet or a larger run of bar joinery.
Boot room storage brings coats, shoes and everyday kit together. Utility room cupboards need a different layout, with appliance access and working space kept clear.
A built in bookcase is planned around the wall and the books it needs to hold. Shelf depth, support and spacing matter as much as the style of the front.
Internal door fitting starts with the opening, not just the new door. The frame, floor clearance, hinges and latch all need checking for the door to close properly.
Shop fitting brings counters, shelving and fitted joinery together around the way a premises is used. The layout needs to work for staff as well as customers.
Wardrobes, bedside units and dressing tables planned together around your bedroom.
Skirting boards installation and replacement by VIP Walls, cut to the room and left ready for decoration.
Fitted wardrobes replacement doors, with the existing cabinet and fittings checked before new fronts are measured.
Looking for staircase repairs near me starts with identifying what has moved, worn or broken. VIP Walls repairs existing stair joinery, including treads, risers and handrails.
If what you want is not listed, ask anyway. A lot of our more unusual jobs started that way.
Send a few details, or call Bradley on 07833 227576 or 02380 201687. We cover Hampshire and the area around it.