
Wardrobes for lofts and eaves
Sloping Ceiling Wardrobes in Romsey and Hampshire
Sloping ceilings waste space with standard furniture. We make wardrobes and eaves storage that follow the pitch of the roof.
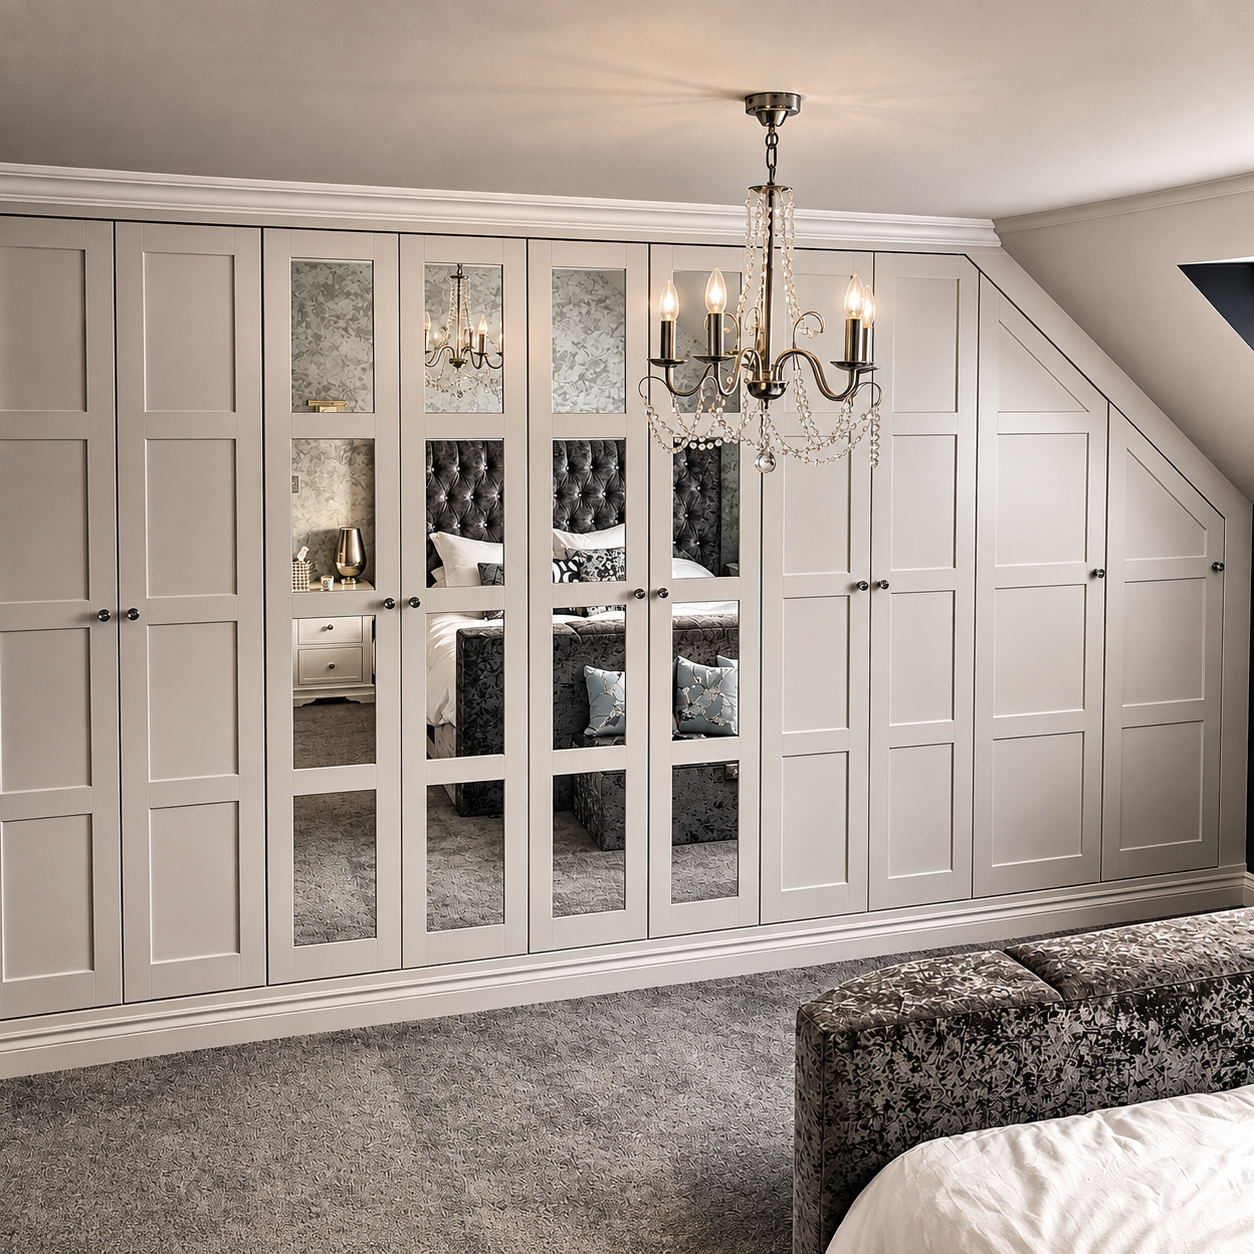
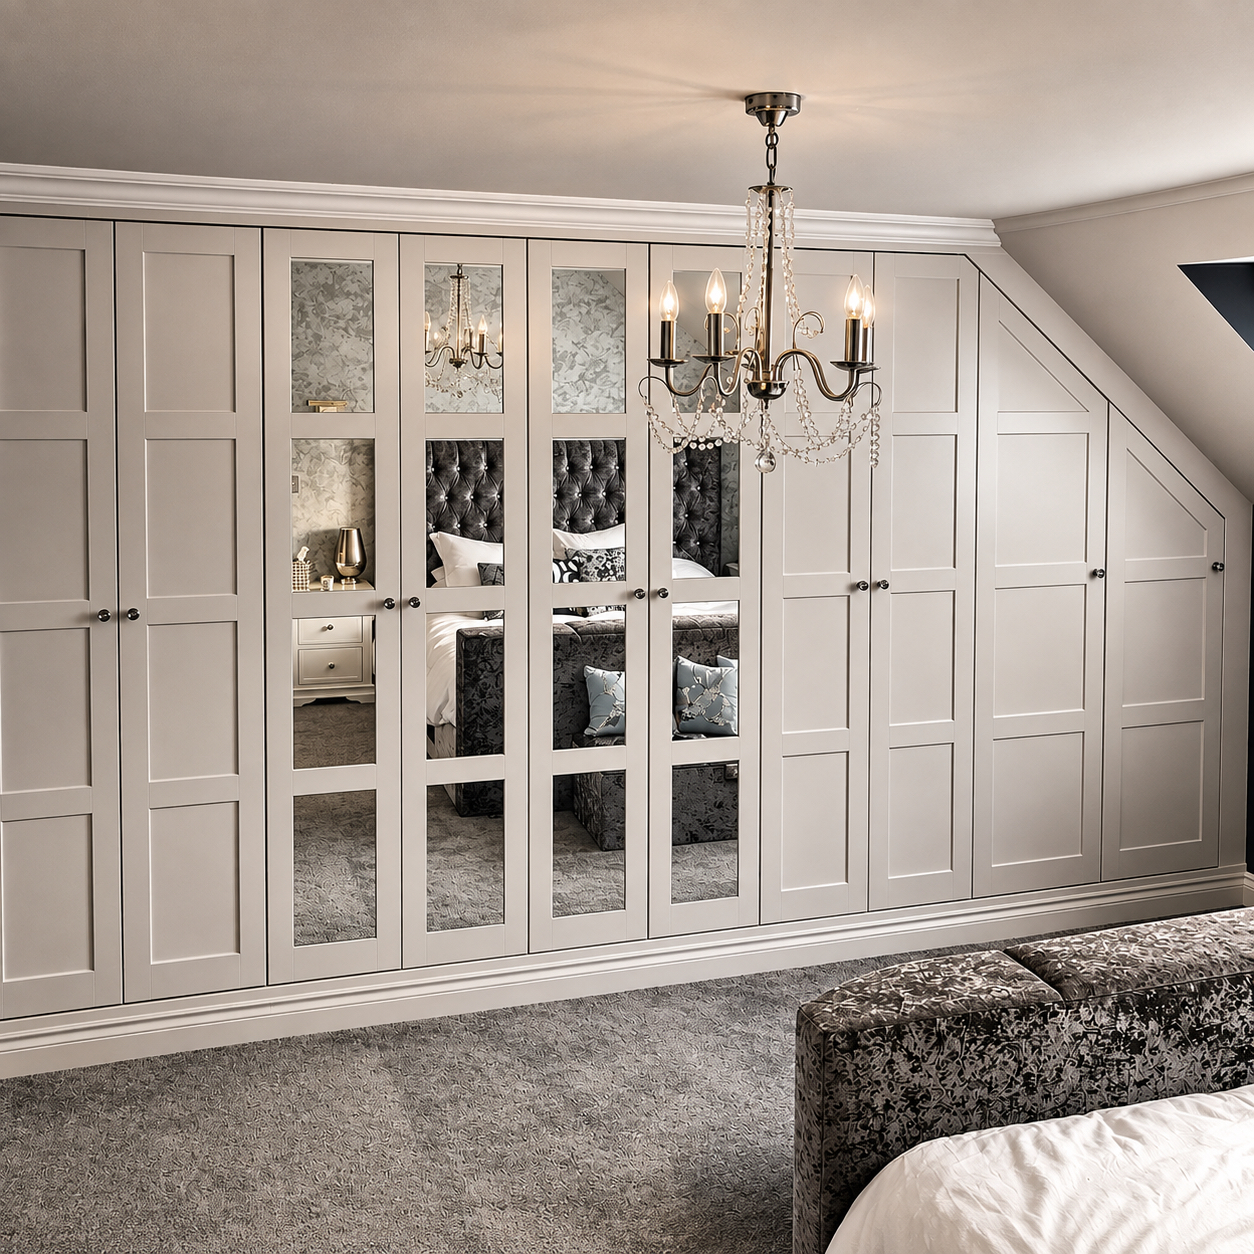
We fit wardrobes in loft conversions, dormer bedrooms and attic rooms where the ceiling slope rules out standard furniture.
A loft room or an attic bedroom rarely has a straight wall tall enough for a standard wardrobe. The answer is a wardrobe made to the slope, so the full depth of the room is used.
Each carcass is scribed to the ceiling line. Taller sections take hanging space, and the lower parts under the slope take shelves, drawers or shoe storage.
The eaves behind the wardrobe line can be turned into storage too, with cupboards or pull out units fitted into the low space.
How a sloping ceiling wardrobe is made
- Wardrobes scribed to the slope of the ceiling
- Eaves storage in the low space
- Hanging, shelving and drawers planned to the height
- Made for loft conversions, dormers and attic rooms
Eaves storage
The low space at the back of a loft room is ideal for storage you do not need every day. Cupboards with doors, or pull out units on runners, keep it accessible.
Eaves storage can run the full length of the room, with the wardrobe sections taking the taller middle part.
See also: loft and eaves wardrobes.
Planning the interior around the slope
Hanging space goes where the ceiling is tallest. Shelves and drawers take the middle heights, and the lowest parts suit shoes, bags and boxes.
We draw the interior against the actual slope before anything is made, so you can see how much of each you get.
See also: a loft bedroom wardrobe project.
Loft wardrobes across Hampshire
We measure the room on site before designing, because no two roof slopes are the same.
Where we work
Based in Hampshire since 2007 and working across the county.
Houses we work in
- loft conversions
- dormer bungalows
- attic bedrooms
- period houses with sloped ceilings
Examples of our joinery
Ask about a loft wardrobe
Wardrobes and eaves storage made to fit sloping ceilings in loft rooms and dormers.
Sloping ceiling wardrobe questions
- How much do fitted loft wardrobes cost?
- It depends on the length of the run, the slope and the interior fittings. We give a price once we have measured the room. Our fitted wardrobe cost guide explains how pricing works.
- Can the space behind the wardrobe be used?
- Yes. The eaves behind the wardrobe line can be fitted with cupboards or pull out storage, so the low space is not wasted.
- What is a loft wardrobe?
- A wardrobe made to fit a room with a sloping ceiling. Each section is scribed to the roof pitch, with taller parts for hanging and lower parts for shelves and drawers.
- Can you fit wardrobes in a dormer?
- Yes. Dormer cheeks and window reveals are measured and the wardrobe is built around them.
Read up before you commit
- Fitted Wardrobes in a Loft or Under the Eaves
How made to measure wardrobes use the awkward space under a sloping roof, and the design choices that make loft storage practical rather than a crawl space.
- How Much Do Fitted Wardrobes Cost?
How fitted wardrobe pricing actually works, per metre, and what changes it.
- Fitted Wardrobes vs Freestanding: Which Makes More Sense for Your Bedroom
We weigh up fitted wardrobes against freestanding units on space, cost, moving house and awkward rooms so you can choose with your eyes open.
Other bedroom storage we make
The short version
A sloping ceiling wardrobe follows the pitch of the roof, so the full depth of a loft room is used instead of the tallest strip.
Ask about a loft wardrobe
Send us a photo of the room and the rough measurements, and we will talk through what would fit.