
Walk-in wardrobes and dressing rooms
Walk-In Wardrobes in Eastleigh and Hampshire
A walk-in wardrobe or dressing room, designed around your clothes, your shoes and how you get ready in the morning.
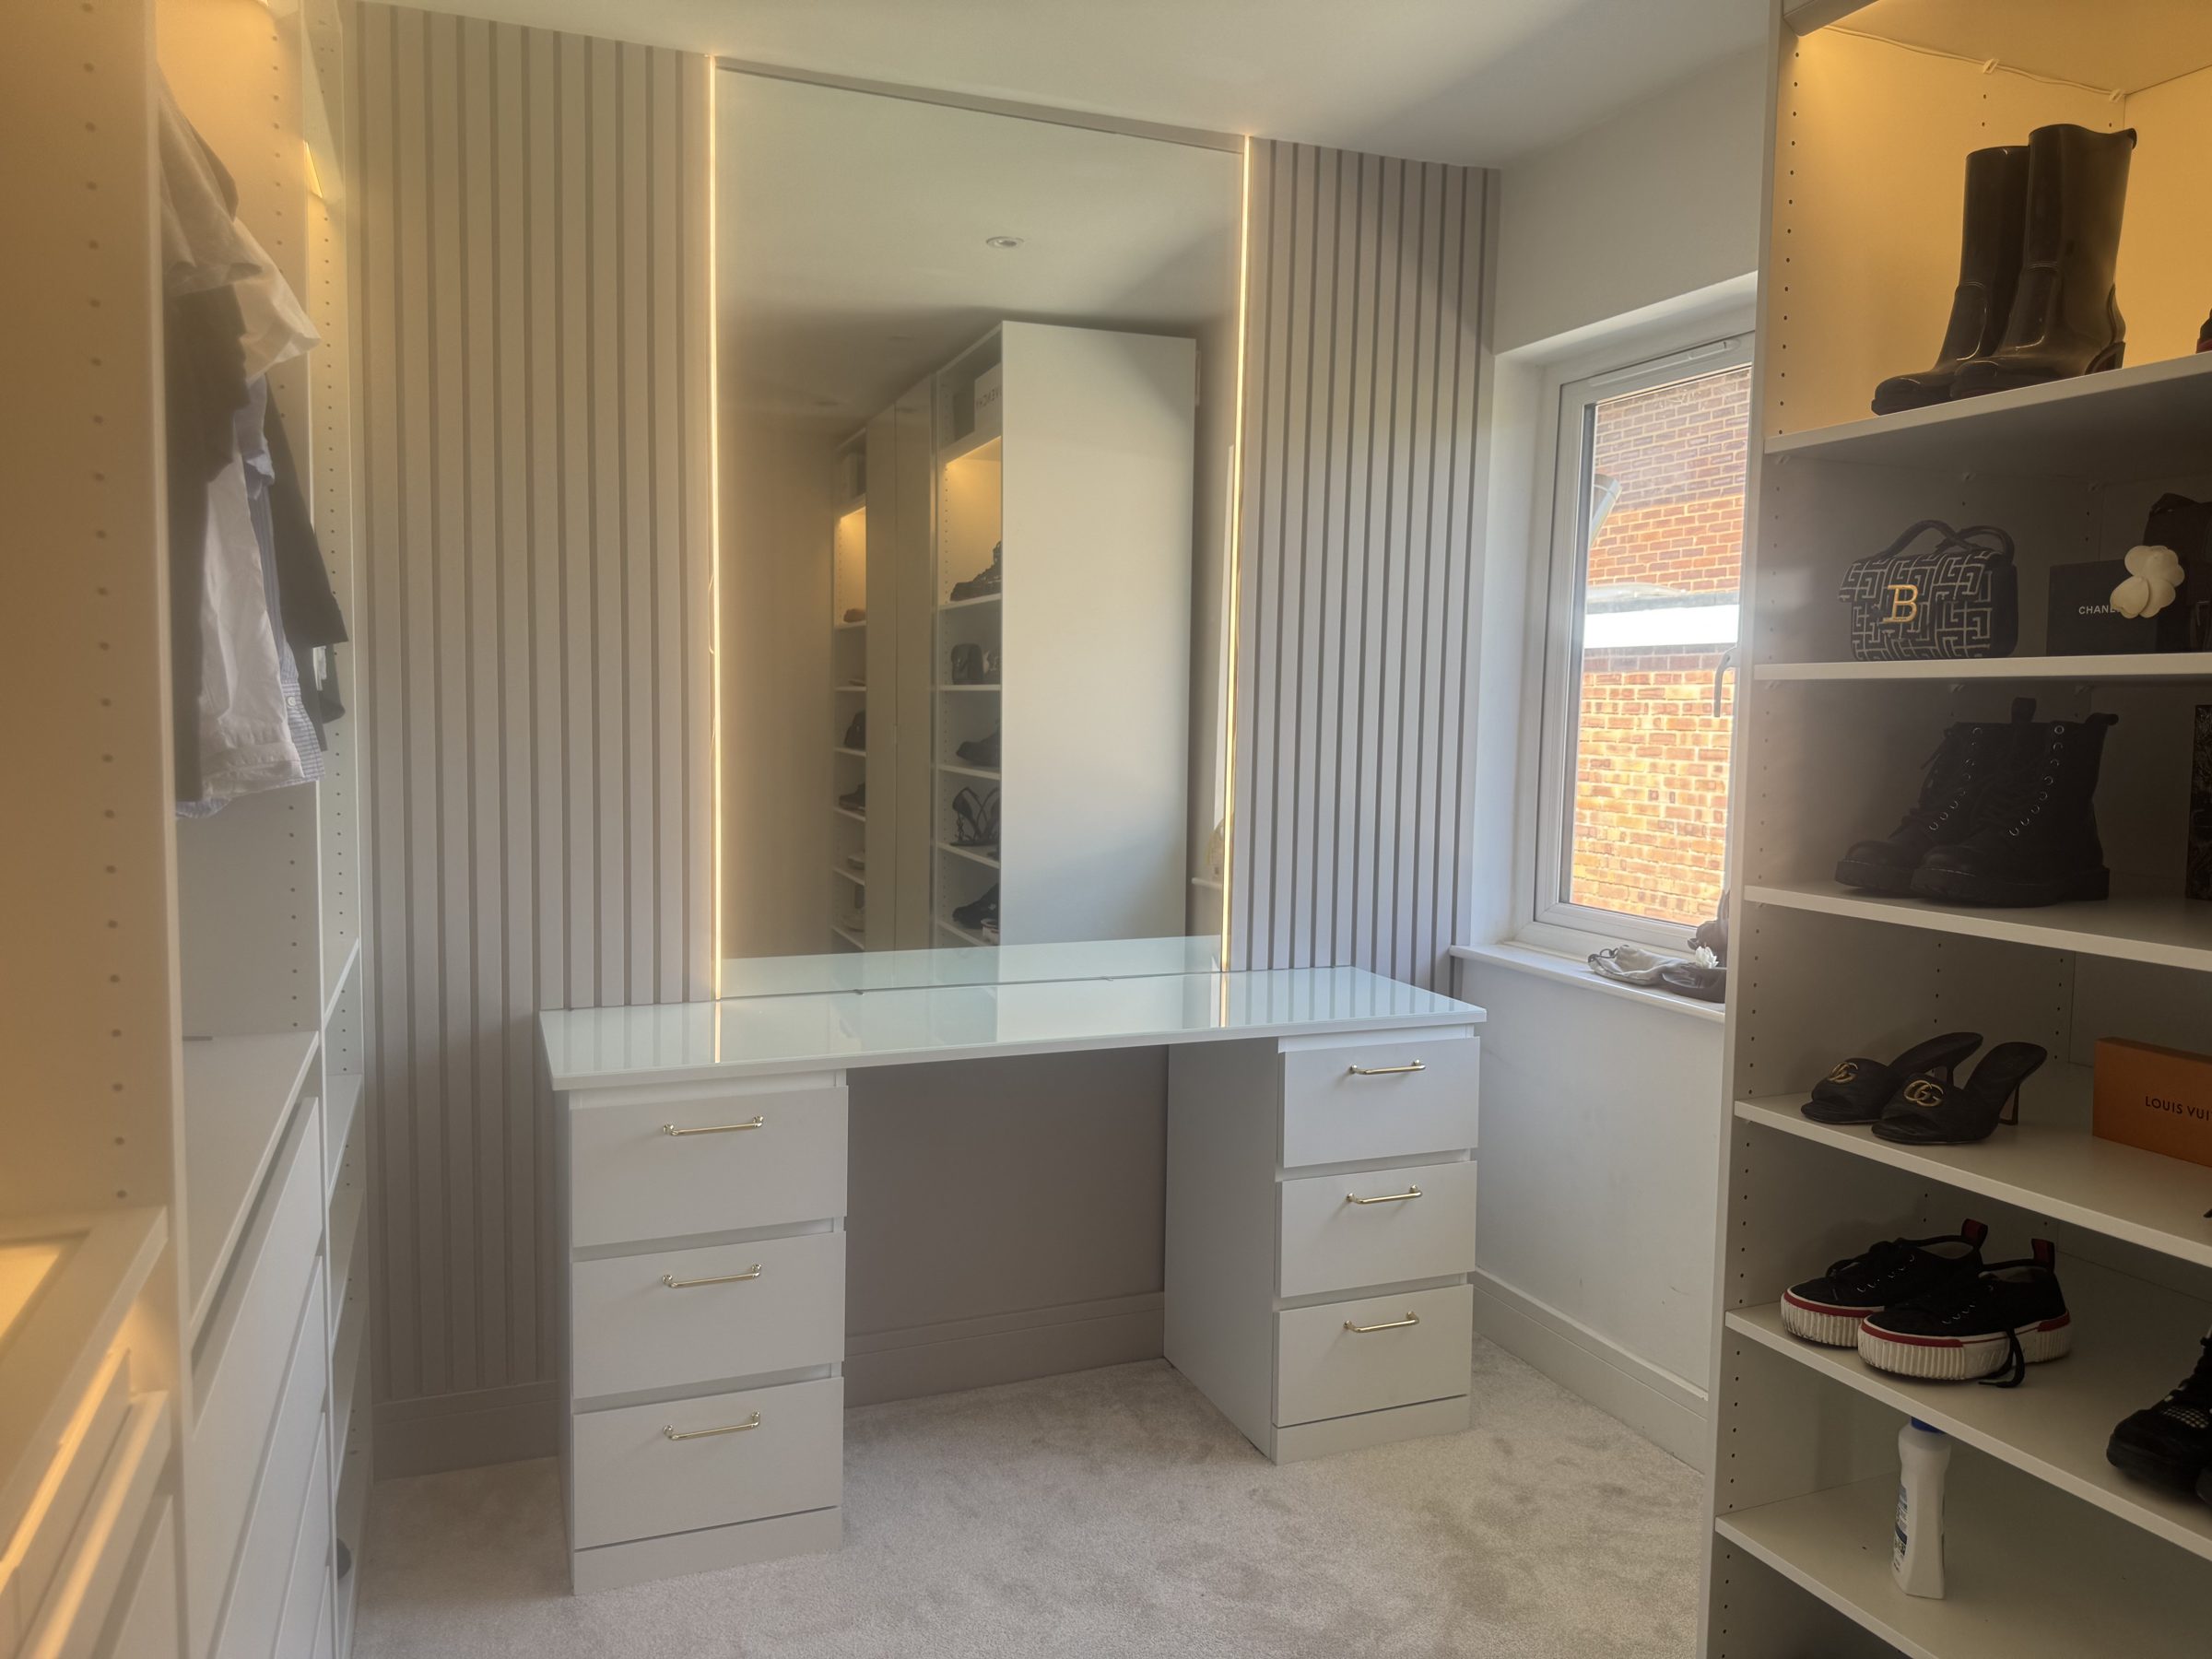
We fit walk-in wardrobes and dressing rooms in spare bedrooms, loft rooms and spaces sectioned off a main bedroom.
A walk-in wardrobe works when the inside is planned properly. Hanging space, shelving, drawers and shoe storage are set out around what you actually own, not a standard layout.
We measure the room, talk through what needs to live there, and draw the layout before anything is made. That drawing is where decisions about rails, shelves and drawers get made.
Lighting matters more in a walk-in than anywhere else. We plan it in from the start, so shelves and hanging sections are lit properly rather than left in shadow.
What goes into a walk-in wardrobe
- Layout drawn and agreed before anything is made
- Hanging, shelving, drawers and shoe storage
- Lighting planned into the design
- Made to fit the room, including awkward corners
Walk-in wardrobe design
The layout starts with a count of what you own: long hanging, short hanging, folded clothes, shoes and bags. Each gets its own section, sized to fit.
Corners are the awkward part of any walk-in. We use them for shelving or a corner hanging rail rather than leaving them dead.
See also: fitted dressing rooms.
Small walk-in wardrobes
A small walk-in can still work well if the storage is planned tightly. Double hanging rails use the full height, and shallow shelves down one side keep the floor clear.
Where the space is too small to walk into, a fitted wardrobe with well-planned internals is usually the better answer. We will say so if that is the case.
See also: fitted wardrobes.
What a walk-in wardrobe costs
The price depends on the size of the room, the amount of storage and the finish. We price each room once we have seen it and agreed the layout.
See also: walk-in wardrobe cost.
Walk-in wardrobe questions
- How small can a walk-in wardrobe be?
- Smaller than most people think. A single wall of storage with room to stand in front of it can work in a space little bigger than a large cupboard. Our walk-in wardrobe cost guide covers the minimum space you need.
- Do walk-in wardrobes have doors?
- Some do, some stay open. Sliding, hinged and pocket doors all work, and we can advise which suits the room.
- Can lighting be built into the shelving?
- Yes. Lighting is planned into the design from the start, so rails and shelves are lit where you need it.
- Can a spare bedroom be turned into a dressing room?
- Yes. We measure the room, plan the hanging, shelving and drawers around what you own, and the room can always be turned back later.
Examples of our joinery
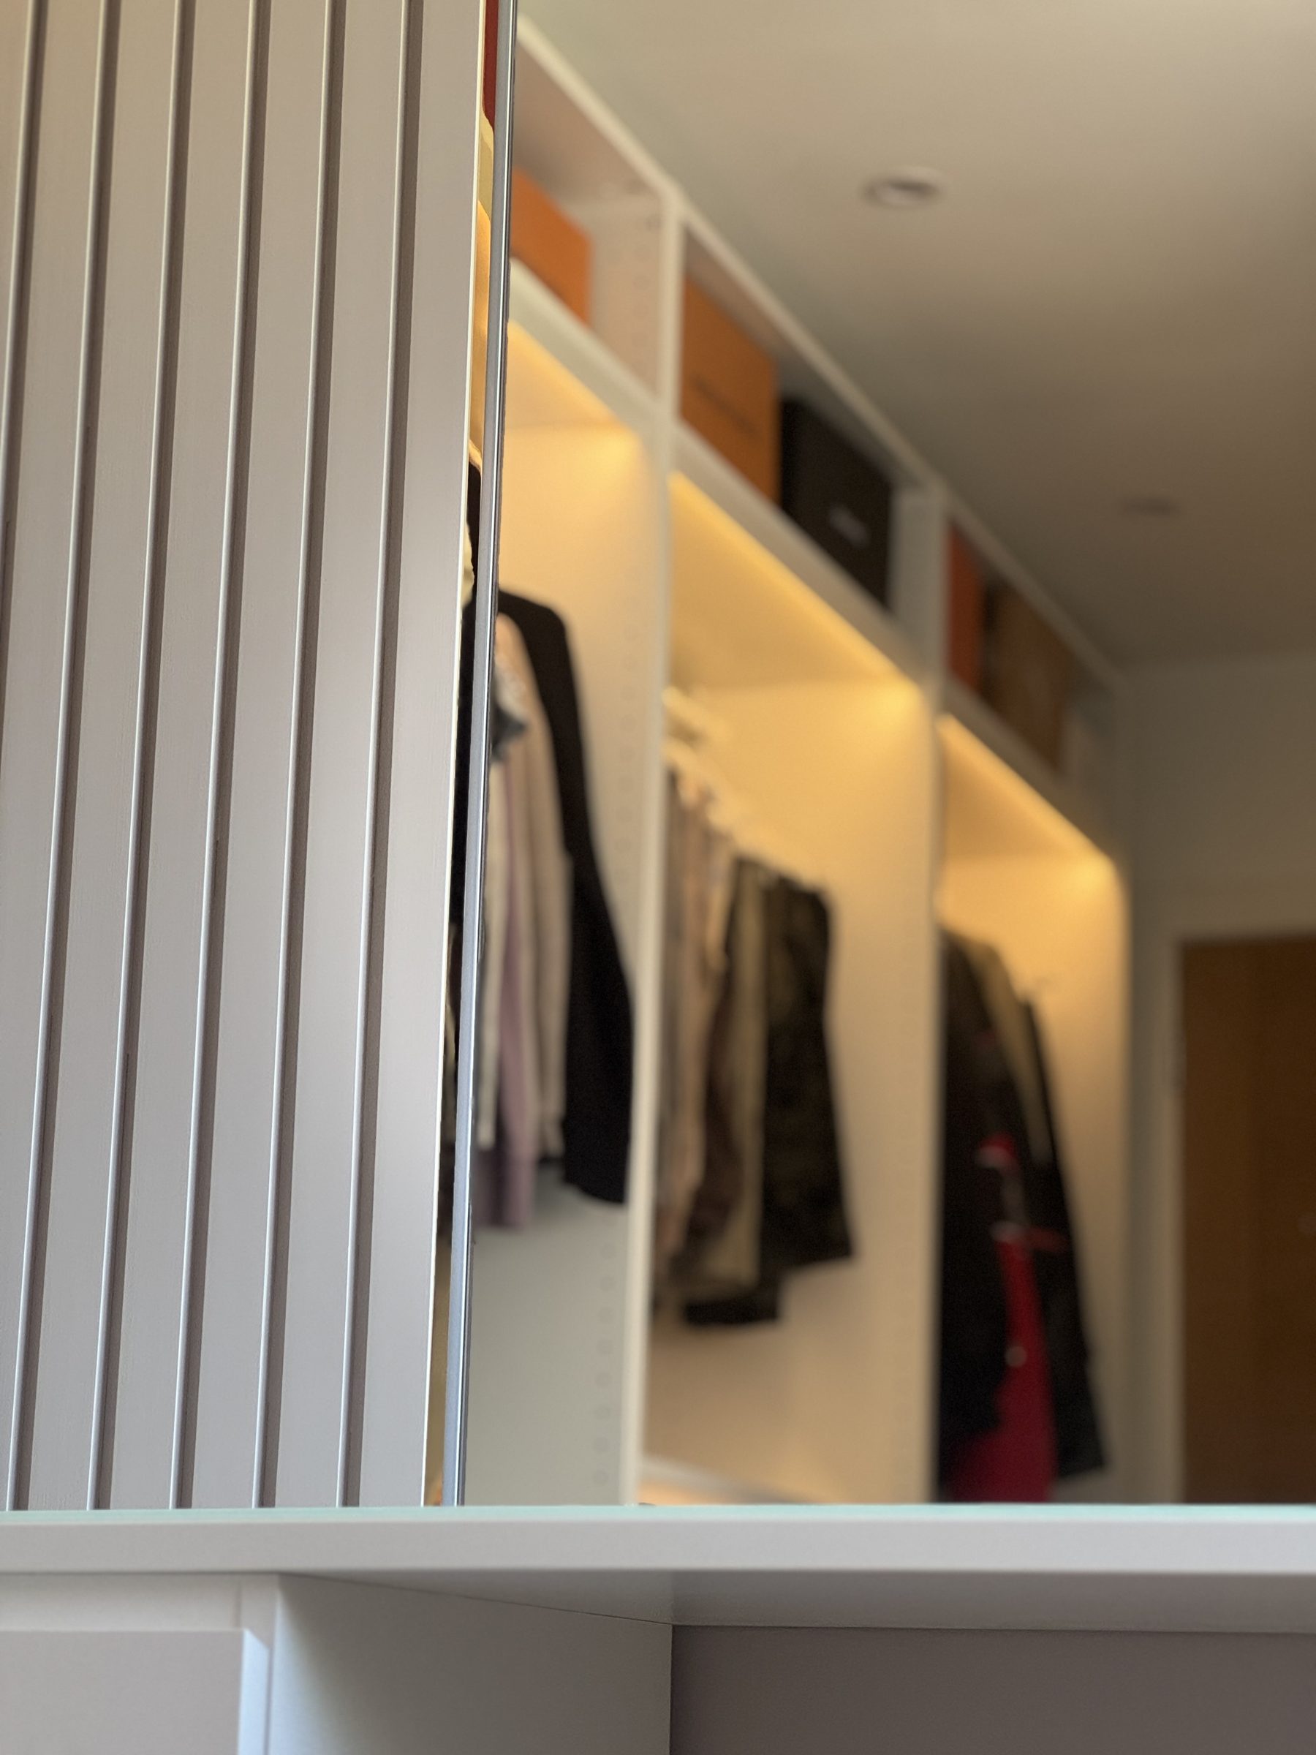
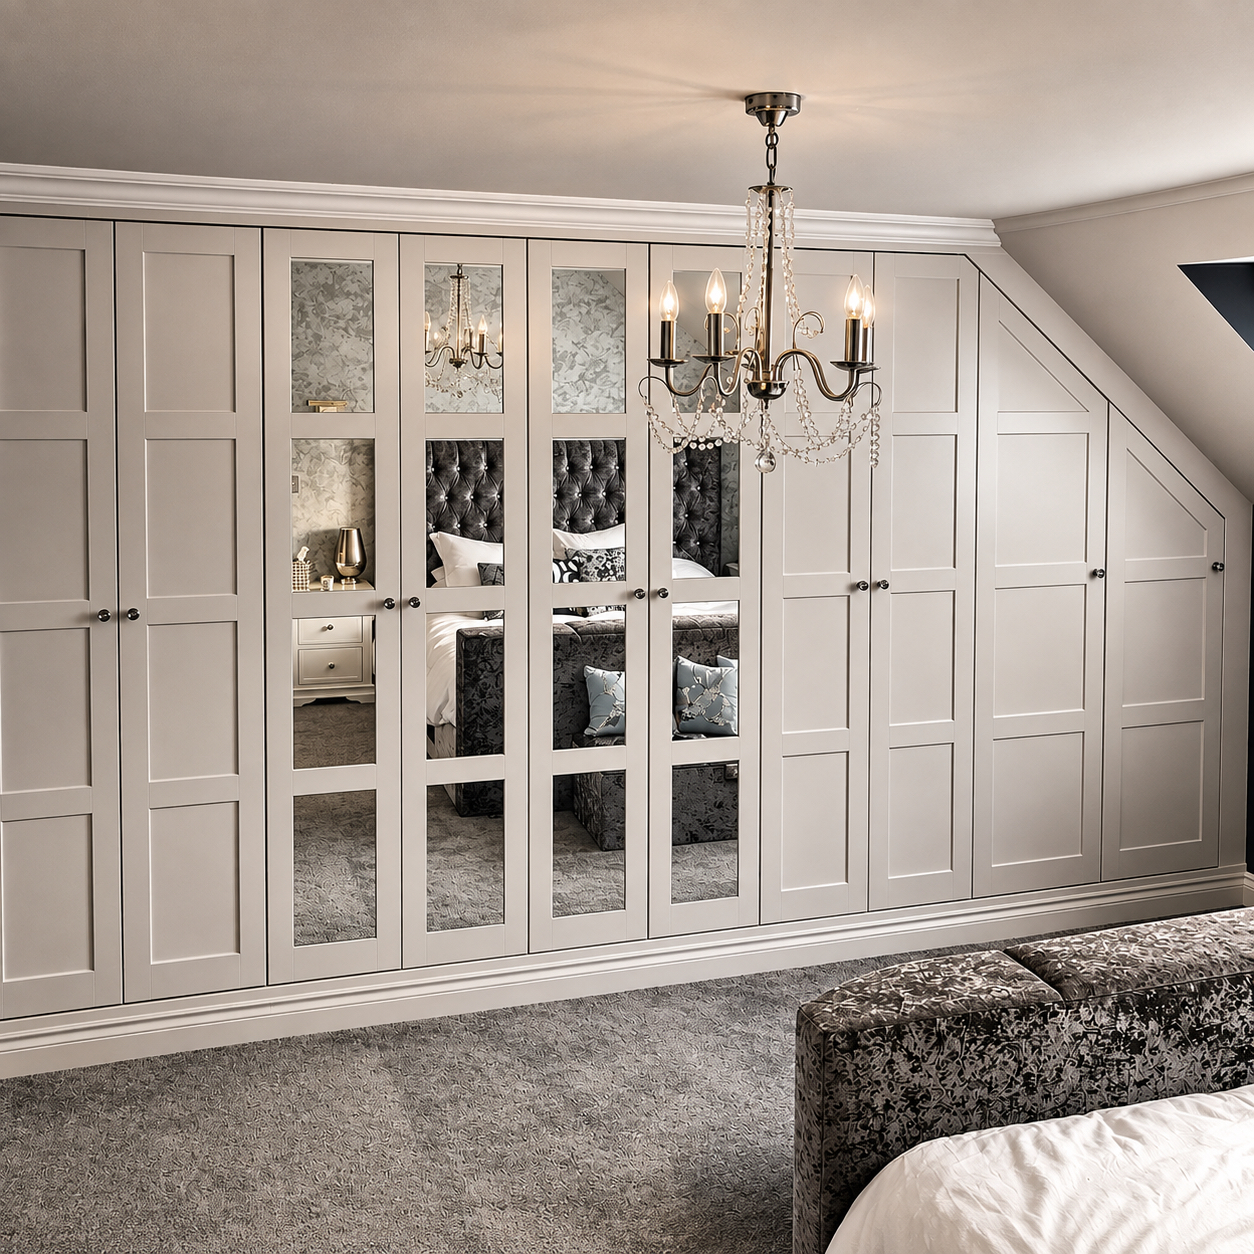
Dressing rooms across Hampshire
We measure the room on site before designing, because no two rooms are the same.
Where we work
Based in Hampshire since 2007 and working across the county.
Houses we work in
- main bedrooms with a dressing area
- spare bedrooms
- loft conversions
- period houses with dressing rooms
Plan your dressing room
Walk-in wardrobes and dressing rooms planned around what you own and how you use the room.
Guides that answer the usual questions
- Walk-in wardrobe and dressing room costs: is the space worth giving up?
The real space and cost trade-offs of turning a room, or part of one, into a dressing room.
- Planning a Fitted Dressing Room
How we approach turning a spare bedroom or part of a large room into a fitted dressing room, from the first layout to lighting and mirrors.
- Sliding vs Hinged Wardrobe Doors: Which Suits Your Bedroom Better
We compare sliding and hinged wardrobe doors on clearance, everyday access, mirrored finishes, running gear and price to help you pick the right one.
Other bedroom storage we make
To sum up
A walk-in wardrobe is planned around what you own and how you use the room, then made to fit it exactly.
Plan your dressing room
Tell us the size of the room and what you need to store, and we will suggest a layout.