
Built in bookcase
Built In Bookcase in Southampton and Hampshire
A built in bookcase is planned around the wall and the books it needs to hold. Shelf depth, support and spacing matter as much as the style of the front.
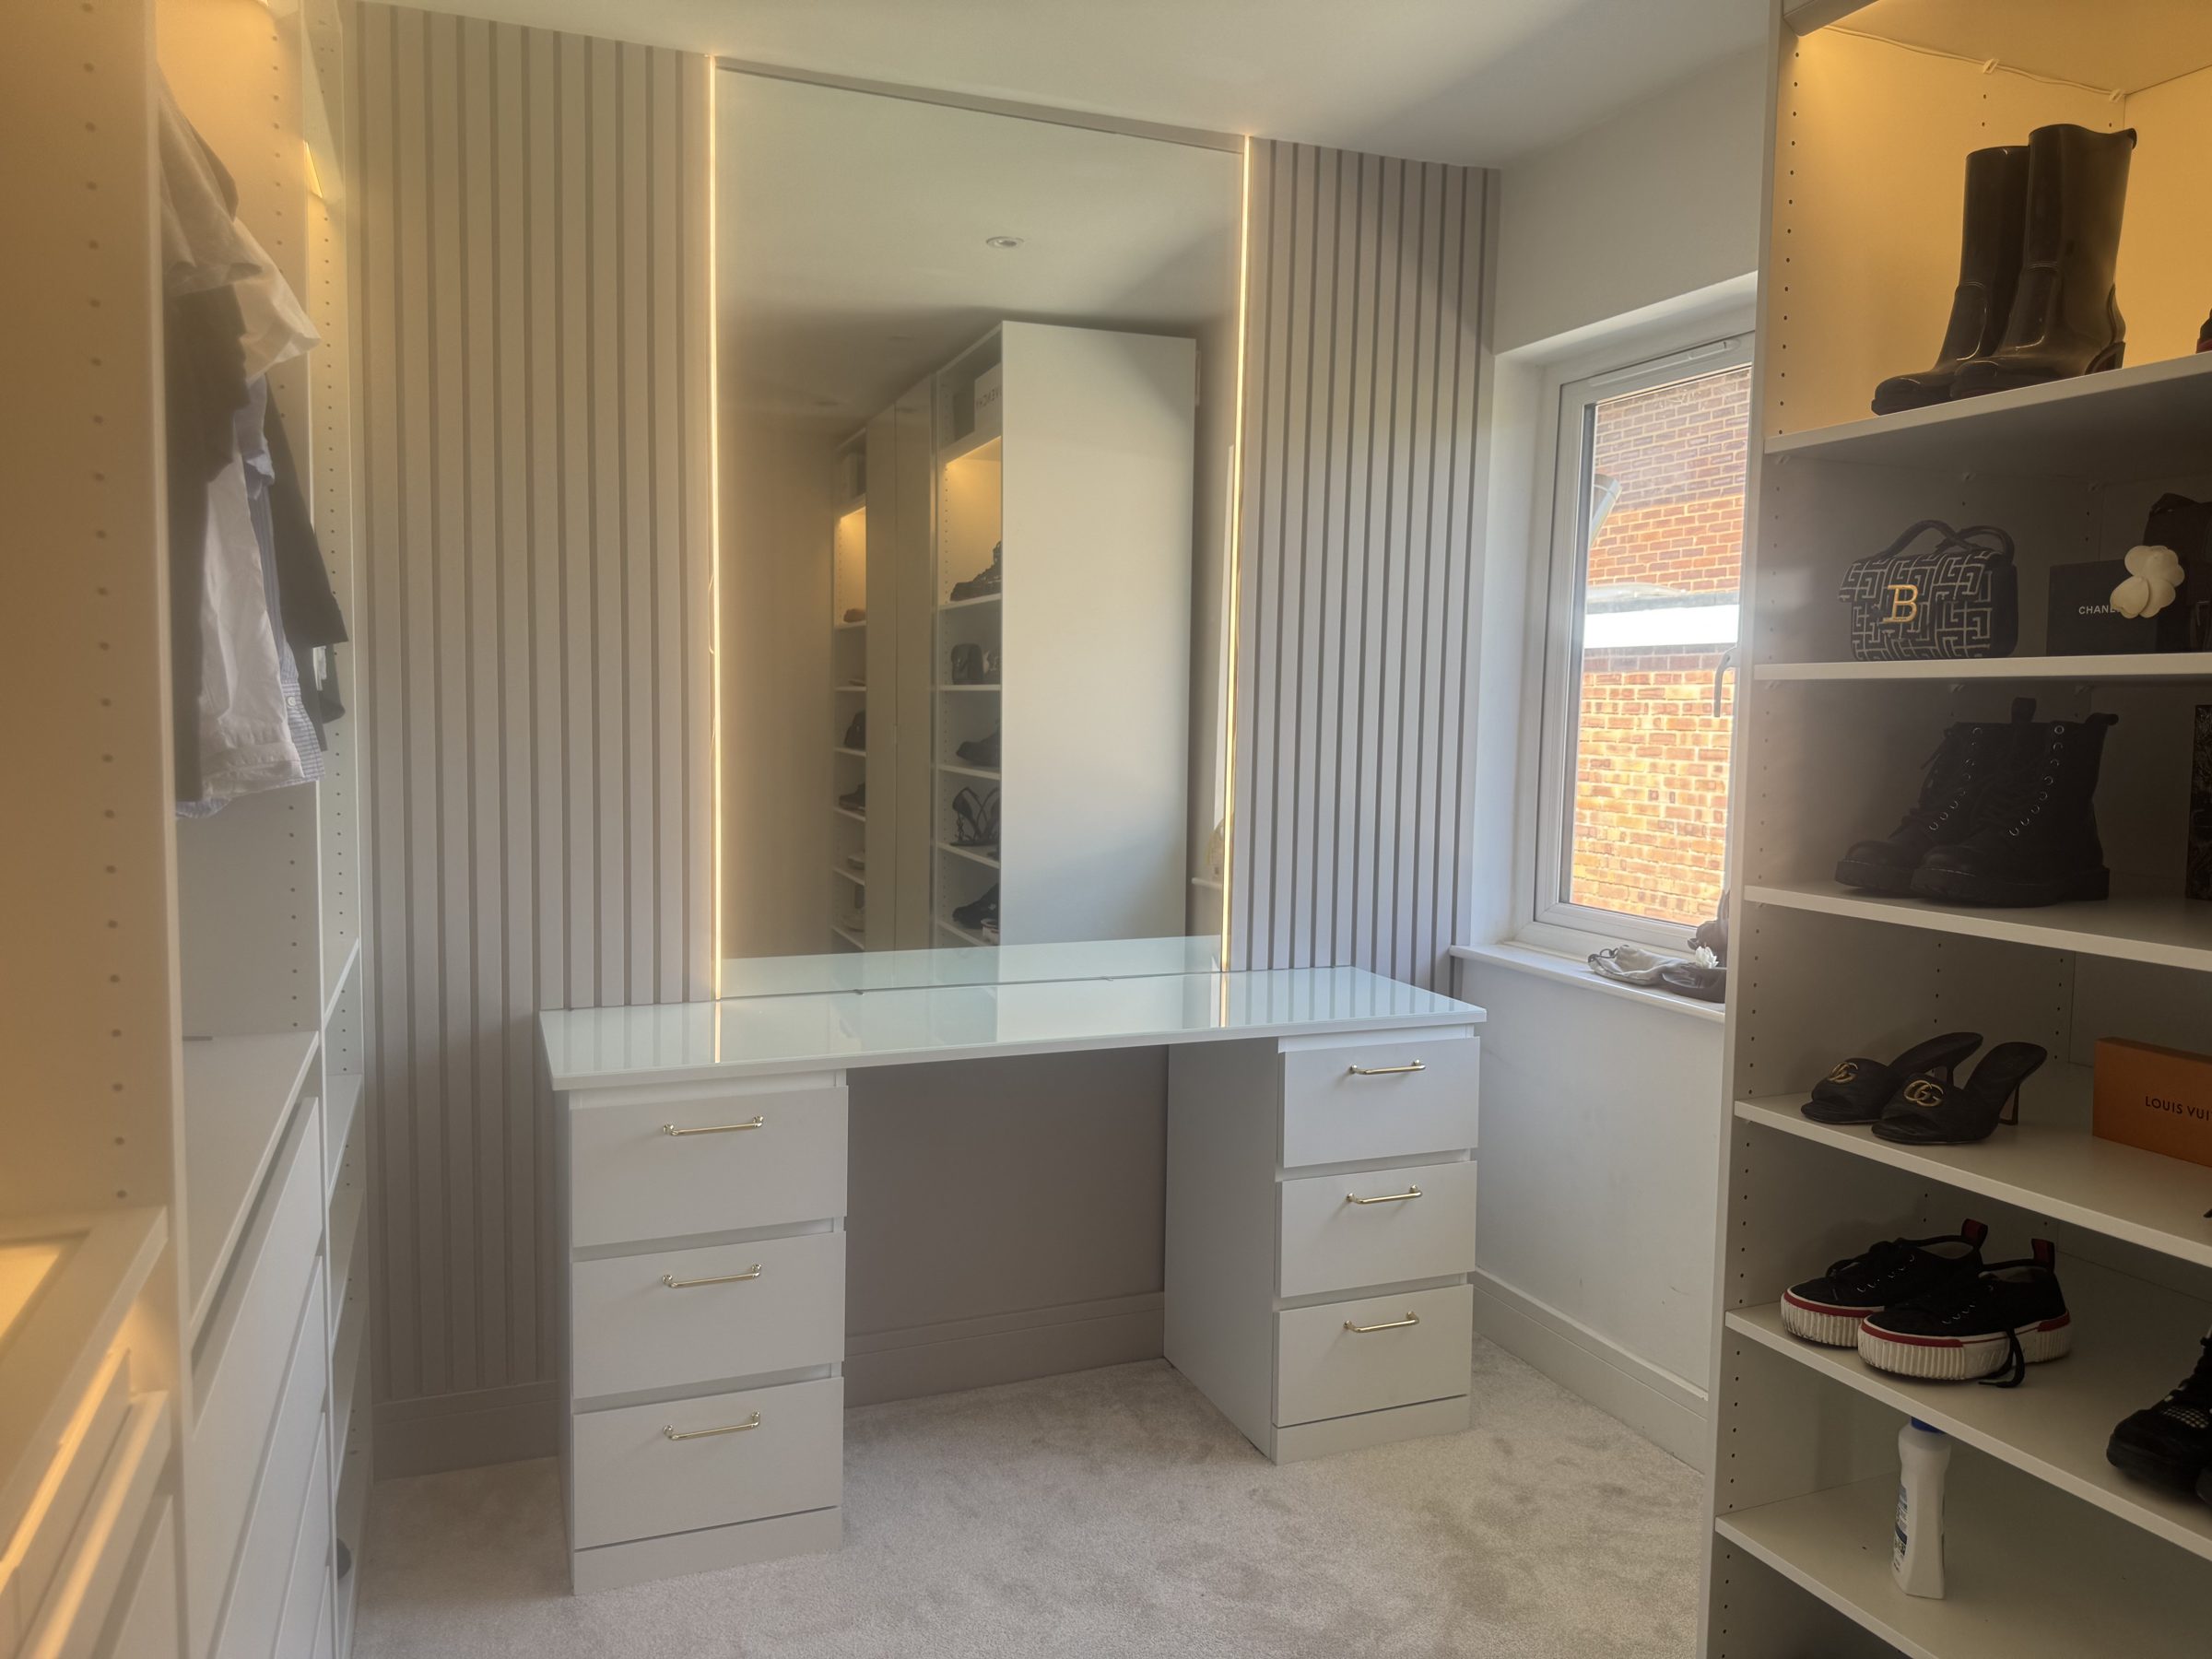
Built in bookshelves can fill an alcove, run across a whole wall or sit beside a chimney breast. The shape of the room sets the outside dimensions. The books set much of the inside. A row of paperbacks needs a different shelf depth from large art books, and a mixed collection may need adjustable sections rather than one repeated spacing.
What to consider
- Shelf spacing planned around your books
- Supports chosen for the span and load
- Cupboards or open shelves arranged to suit the room
- Edges fitted to the existing walls and skirting
A bookcase fitted to the room
Bookcases are listed within the existing bespoke-joinery service. VIP Walls makes cabinetry for spaces that standard furniture does not fit. The useful starting point is the wall measurement and a description of what the shelves will hold, rather than choosing a fixed number of equal shelves first.
Shelf spans and weight
Books are heavy, especially across a long shelf. The thickness, material and support arrangement need choosing for the load and span. A long uninterrupted shelf may need an extra division or support to avoid sagging. That structural detail should be settled while the layout is drawn, not hidden behind a finished decorative edge.
Adjustable shelves give flexibility, but their supports also need to suit the weight. Fixed shelves can help stiffen the bookcase structure. A mixture may work well: fixed divisions for the main bays, with adjustable shelves within them. Think about where larger books will go and whether the collection is likely to grow.
Alcoves and a full bookcase wall
Alcoves either side of a chimney breast are not always equal. Measure them separately and check the walls at more than one height. The outer edges can be fitted to uneven plaster while the shelf bays remain straight. A full bookcase wall needs the same checks, with attention to doors, sockets and radiators along the run.
A library wall may include cupboards below the shelves, open display sections or a clear space for a desk. Keep the layout focused on the room rather than adding every possible feature. Access to high shelves also needs thought. Everyday books should be reachable without relying on a difficult climb or unstable furniture.
See also: alcove cupboards.
Doors, finishes and wall fixings
Lower cupboards can hold papers, games or equipment that would look untidy on open shelves. Door fronts can be plain or panelled to suit the room. Painted and timber finishes have different preparation and maintenance needs. A sample seen beside the existing floor and woodwork is more useful than a colour chosen from a screen.
Tall joinery must be secured appropriately. The wall construction and condition determine suitable fixings, so plaster alone should not be assumed to carry the load. Keep services in the wall in mind before drilling. Where the bookcase sits near a heat source, allow the clearance and air movement needed rather than enclosing it behind books.
Built in bookcase cost
A bespoke bookcase cost depends on the wall size, shelf material, number of divisions, doors and finish. Decoration and fitted lighting add work. A simple alcove unit is a different scope from a full-height library wall with cabinets underneath. Ask for the proposed layout to be priced with those choices clearly listed.
Compare the usable shelving rather than the outside width alone. A cheaper layout with thin shelves or fewer supports may not suit a heavy collection. Check whether fitting to the walls, finishing the exposed edges and decoration are included. If lighting is planned, identify the electrical work and access to its controls before the shelves are made.
Planning the next step
Use the enquiry form on this page to describe the space and the work you are considering. Include the main dimensions, the finish you prefer and anything that needs to stay accessible. A photograph showing the whole wall is more useful than a close-up alone. You can also call VIP Walls to talk through the room before choosing materials.
See also: Related joinery and fitting.
Built In Bookcase across Hampshire
The dimensions, existing fittings and access need checking before the layout and fixing method are agreed.
Where we work
Based in Hampshire since 2007 and working across the county.
Houses we work in
- houses
- flats
- rooms with awkward corners
Ask about built in bookcase
A built in bookcase is planned around the wall and the books it needs to hold. Shelf depth, support and spacing matter as much as the style of the front.
Built In Bookcase questions
- Can built in bookshelves fit an uneven alcove?
- Yes. The outside edges can be fitted to the wall while the main shelf bays are kept straight. Each alcove should be measured separately.
- How much does a built in bookcase cost?
- The size, shelf spans, materials, cupboards and finish affect the price. A measured drawing makes it possible to compare the same layout and fitting scope.
- Are adjustable shelves suitable for books?
- They can be, with supports and shelf material chosen for the load. Fixed divisions may still be needed to support a longer run.
- Can cupboards be included below the shelves?
- Yes. Closed storage can be planned beneath open shelves, with door styles and proportions agreed alongside the bookcase.
Read up before you commit
- The cost of bespoke joinery: what you are paying for and why
Realistic prices for fitted joinery, what drives them, and how to compare quotes.
- Alcove shelving and understairs storage: costs and layouts
How alcove shelving and understairs storage are actually built, what changes the price, and how to plan around meters, pipes and the stairs above.
Other panelling and joinery
The short version
A built in bookcase is planned around the wall and the books it needs to hold. Shelf depth, support and spacing matter as much as the style of the front.
Ask about built in bookcase
Tell us what you have in mind, with a photo and rough measurements of the space.