
Bespoke home bar
Bespoke Home Bar in Southampton and Hampshire
A bespoke home bar is planned around the room, the counter and what you want to keep behind it. It can be a fitted cabinet or a larger run of bar joinery.
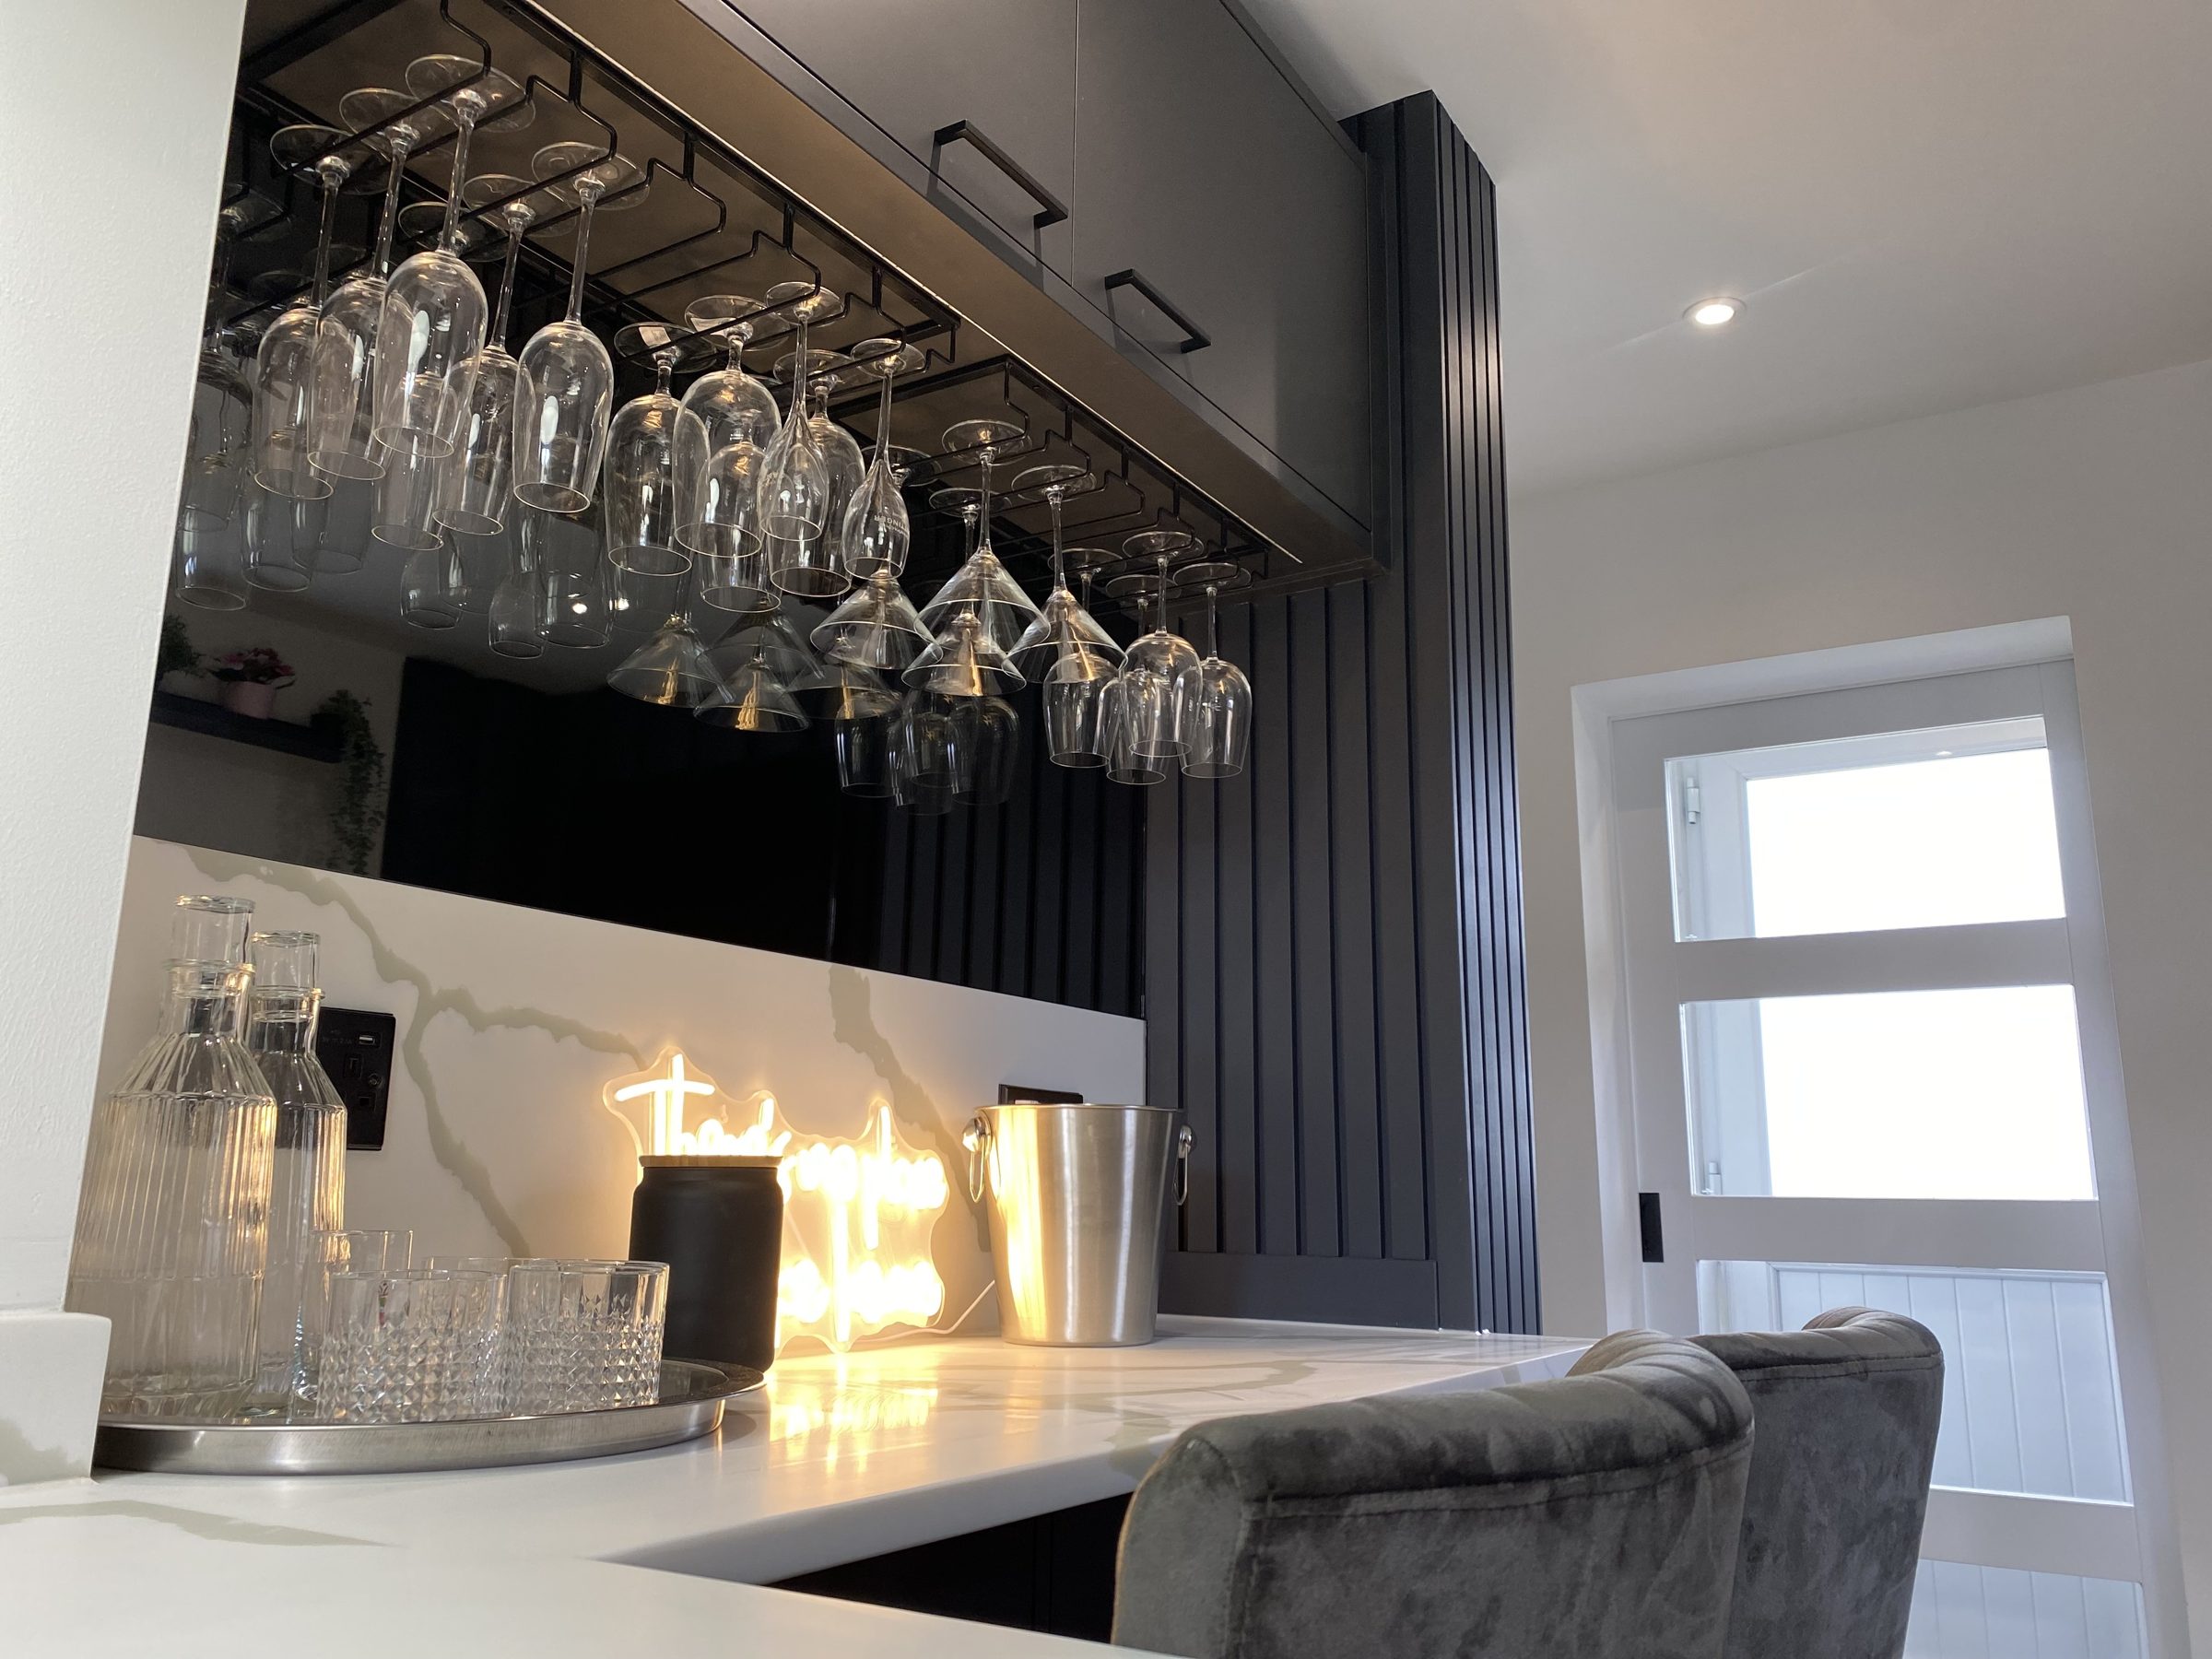
A home bar does not have to take over a whole room. A fitted wall cabinet can hold bottles, glasses and a work surface, with doors that close over it. A counter projecting into the room needs more floor space but separates the serving side from the seating side. Start with how you want to use it, not the size of a bar in a saved photograph.
What to consider
- Counter space and room to stand planned together
- Shelves sized for bottles and glassware
- Cupboards for items kept out of sight
- Appliance ventilation and access allowed for
Choosing the kind of home bar
Bars are already included in the bespoke-joinery service. The panelled bar unit shown here is existing VIP Walls work. Its photograph is a useful starting point for discussing a finish, rather than a fixed design that must be copied into a different room.
Counter layout and seating
Allow space to move behind the counter and to pass any stools in front of it. A serving counter and a preparation surface may need different heights. Decide which side will be used for pouring drinks and where glasses will be placed before choosing the depth. A mock layout on the floor makes tight spots easier to see.
If stools are part of the plan, choose them alongside the counter height and overhang. Check knee space and the room needed to move a stool back. Keep the bar clear of doors and the main route through the room. A shorter run with useful storage can work better than a long counter that makes the room difficult to use.
Bottles, glasses and hidden storage
Shelves should be set against the bottles and glasses you actually keep. Tall bottles need clear height, while smaller glassware can use more closely spaced shelves. Open shelving puts things within reach, but doors keep less tidy supplies out of sight. Deep cupboards need an access plan so items at the back are not forgotten.
Think about weight as well as appearance. Bottles and glassware together can be heavy, so the shelf span, supports and wall fixings matter. A mirrored or panelled back can be considered once the shelving positions are agreed. Lighting should make the storage usable without leaving cables visible across the work surface.
Appliances, power and water
A drinks fridge needs the clearances and ventilation stated by its manufacturer. An appliance designed to stand alone is not automatically suitable for a closed cabinet. Confirm the model before setting the opening and leave access to its plug and any service points. Ice makers and other appliances may add further requirements.
A sink changes the job because water supply and drainage need planning. The room location may limit where those connections can go. Electrical and plumbing work should be agreed with the appropriate trades before the joinery is built. A dry bar avoids those connections but still needs a sensible place for preparation and cleaning.
Finishes and home bar cost
A painted panelled front can match other joinery in the house. Timber finishes and worktops should suit the way the bar will be used, including spills and regular wiping. Samples help show the difference between a photograph and the material in the light of your room. Check how exposed edges will be finished.
Home bar cost depends on the cabinet size, shelves, doors, counter material and appliance openings. Plumbing, electrical work and appliances can change the overall budget substantially. Ask for the joinery and any other work to be identified clearly. Compare the same storage layout and finish rather than treating every bar cabinet as an equivalent piece.
Planning the next step
Use the enquiry form on this page to describe the space and the work you are considering. Include the main dimensions, the finish you prefer and anything that needs to stay accessible. A photograph showing the whole wall is more useful than a close-up alone. You can also call VIP Walls to talk through the room before choosing materials.
See also: Related joinery and fitting.
Bespoke Home Bar questions
- Can a home bar fit into an alcove?
- A cabinet-style bar can fit into an alcove if there is enough depth for the storage and working surface. Door opening and any appliance clearances need checking.
- What affects a bespoke home bar cost?
- The size, counter material, storage, finish and appliances are the main factors. Water and power connections add separate requirements where they are part of the design.
- Does a home bar need a sink?
- No. A dry bar can provide a counter and storage without plumbing. A sink is an option only where a suitable water supply and drainage arrangement can be made.
- Can the bar match existing panelling?
- Panelled or painted cabinetry can be planned alongside the room’s existing joinery. Agree profiles and finishes before the parts are made.
Bespoke Home Bar across Hampshire
The dimensions, existing fittings and access need checking before the layout and fixing method are agreed.
Where we work
Based in Hampshire since 2007 and working across the county.
Houses we work in
- houses
- flats
- rooms with awkward corners
Ask about bespoke home bar
A bespoke home bar is planned around the room, the counter and what you want to keep behind it. It can be a fitted cabinet or a larger run of bar joinery.
Background reading on this work
- The cost of bespoke joinery: what you are paying for and why
Realistic prices for fitted joinery, what drives them, and how to compare quotes.
- Alcove shelving and understairs storage: costs and layouts
How alcove shelving and understairs storage are actually built, what changes the price, and how to plan around meters, pipes and the stairs above.
Other panelling and joinery
Where that leaves you
A bespoke home bar is planned around the room, the counter and what you want to keep behind it. It can be a fitted cabinet or a larger run of bar joinery.
Ask about bespoke home bar
Tell us what you have in mind, with a photo and rough measurements of the space.