
Boot room storage
Boot Room Storage in Southampton and Hampshire
Boot room storage brings coats, shoes and everyday kit together. Utility room cupboards need a different layout, with appliance access and working space kept clear.
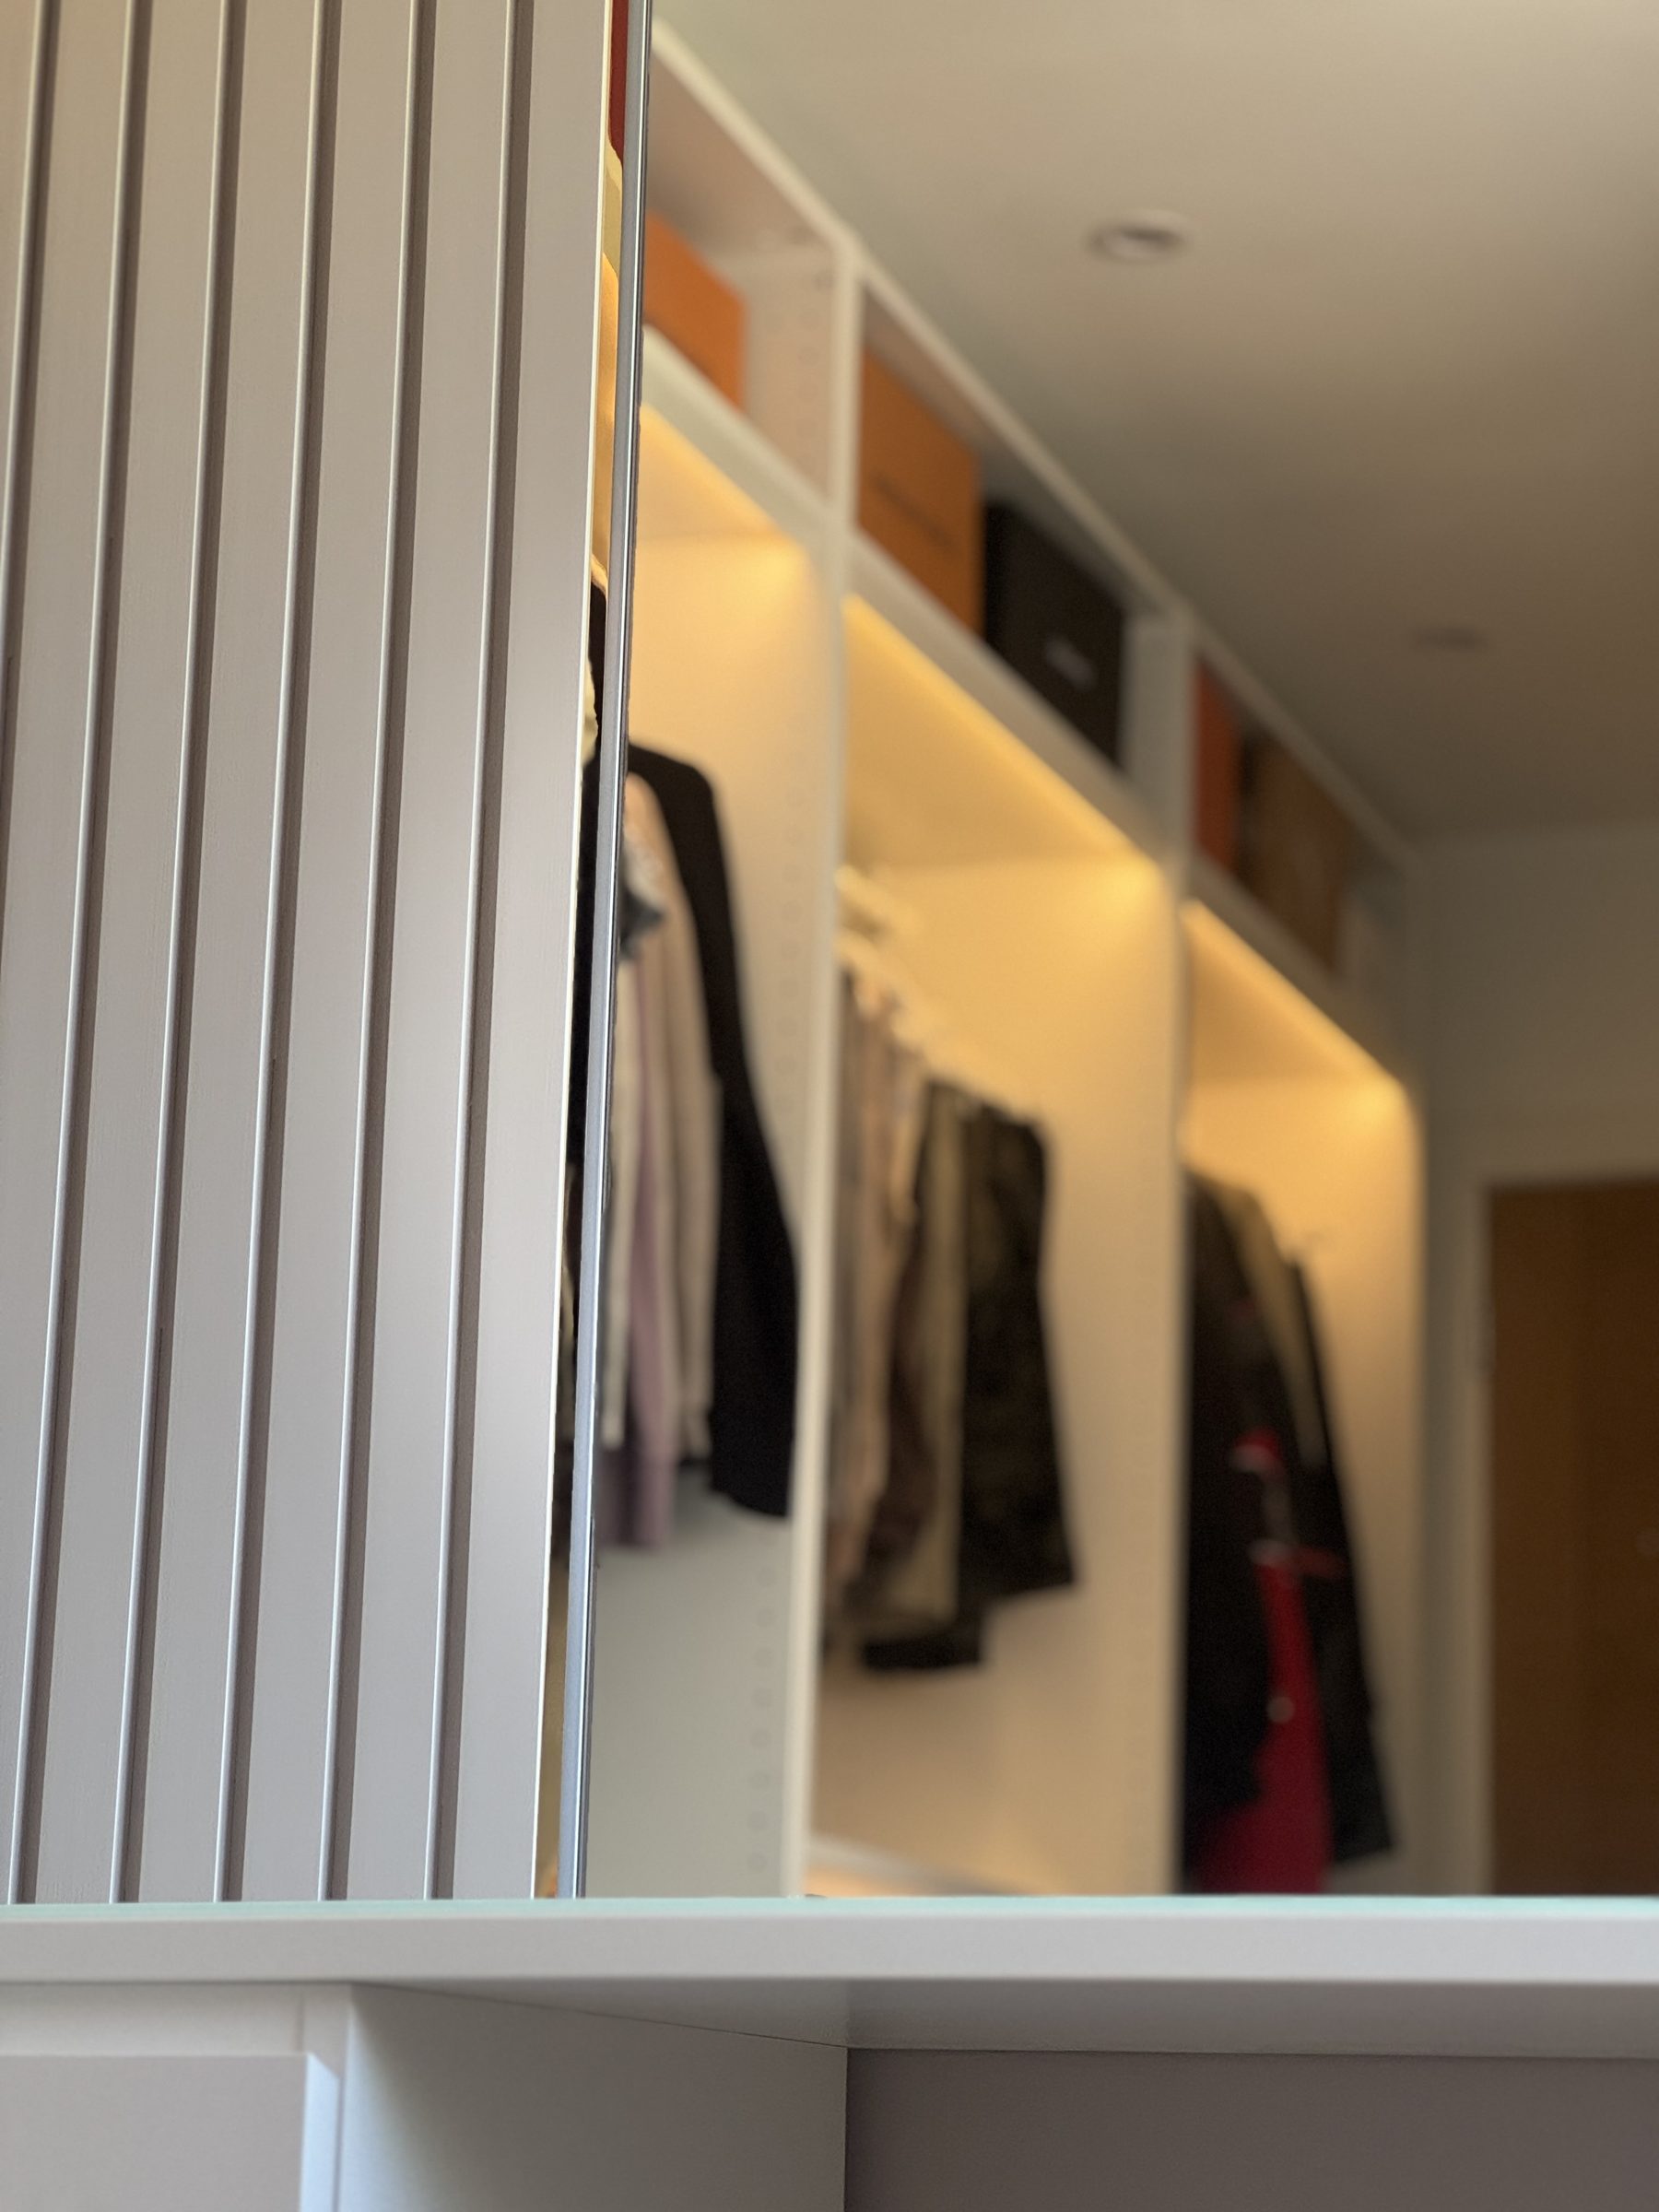
A boot room may be a separate room, part of a utility or a short run beside a back door. The storage should follow what comes through that door each day. Coats need hanging room, shoes need space where they can be reached, and bags need a shelf or cupboard that does not block the seat. Start by listing those items before drawing the joinery.
What to consider
- Separate space for wet and dry items
- Bench height planned with shoes and cushions
- Cupboards sized for the items being stored
- Appliance clearances and service access retained
Planning boot room storage
A fitted arrangement can combine open storage with closed cupboards. Open hooks and shelves suit things used every day, while doors keep less frequently used kit out of sight. The amount of floor space matters more than fitting the largest possible cabinet into the room.
A boot room bench
A boot room bench gives somewhere to sit while taking shoes on and off. Its finished height depends on whether it has a cushion, and its depth should still leave a clear route past the door. Storage beneath can be open, behind doors or in drawers. Choose the opening that remains usable when someone is sitting on the bench.
Allow for muddy footwear rather than treating the base as a bedroom cupboard. Removable trays or an accessible floor can make cleaning easier. A cushion near a busy back door needs a suitable fabric and a way to remove it for cleaning. Hooks above should not leave long coats dragging across the seat.
Wet coats and room ventilation
Wet coats and shoes bring moisture into a small space. Avoid packing them immediately into an enclosed cupboard without considering drying and air movement. The room’s ventilation and heating need to suit how it will be used. A decorative panelled wall does not solve a condensation problem.
Check the surfaces behind existing storage for damp before fitting new cabinets. Keep external-wall vents clear and leave access to any valves or meters. Material choice and edge sealing matter where there may be splashes or wet cleaning. Ordinary bedroom storage details should not simply be copied into a room that regularly gets wet.
Utility room cupboards and appliances
Utility room storage can hold cleaning supplies, laundry baskets and household items. Measure tall equipment such as an ironing board or vacuum cleaner before deciding shelf positions. A fitted utility room still needs clear working space in front of appliances and somewhere to put a basket down. More cupboards are not useful if they prevent the room being used.
Washing machines and dryers have manufacturer requirements for ventilation, hoses and service access. Do not close an appliance into cabinetry unless it is suitable for that installation. Leave stop taps and plugs accessible, and check how the machine can be removed later. Plumbing and electrical alterations should be settled before cabinet dimensions are fixed.
Choosing the finish and scope
Boot room ideas often show painted doors and a timber seat, but the practical detail should come first. Agree how the surfaces will cope with spills and wiping, where shoes will drain or dry, and which edges are exposed. Panelling can sit beside storage without covering access points or taking away useful depth.
The price depends on the length of the run, the doors, the bench and any internal fittings. Appliance housings and changes to services add different work from simple shelving. When discussing fitted joinery, describe the room’s current use and the proposed storage together. That makes it easier to separate the cabinet work from alterations needed elsewhere.
See also: storage under the stairs.
Planning the next step
Use the enquiry form on this page to describe the space and the work you are considering. Include the main dimensions, the finish you prefer and anything that needs to stay accessible. A photograph showing the whole wall is more useful than a close-up alone. You can also call VIP Walls to talk through the room before choosing materials.
See also: Related joinery and fitting.
Ask about boot room storage
Boot room storage brings coats, shoes and everyday kit together. Utility room cupboards need a different layout, with appliance access and working space kept clear.
Boot Room Storage questions
- Can a utility room also be a boot room?
- It can, if the layout leaves room for appliances, coats and a clear walking route. Keep wet footwear away from clean laundry storage where possible.
- Should boot room storage be open or closed?
- Open storage is convenient for everyday coats and shoes. Cupboards suit dry items kept out of sight. The room’s ventilation matters where wet clothing is stored.
- Can cupboards be fitted around a washing machine?
- Only with the clearances, ventilation and access the appliance requires. Plan removal for servicing as well as everyday use.
- What measurements help when asking about storage?
- Include the wall length, ceiling height, door positions and appliance sizes. Photos should show pipes, vents and anything that must remain accessible.
Boot Room Storage across Hampshire
The dimensions, existing fittings and access need checking before the layout and fixing method are agreed.
Where we work
Based in Hampshire since 2007 and working across the county.
Houses we work in
- houses
- flats
- rooms with awkward corners
Worth reading first
- Alcove shelving and understairs storage: costs and layouts
How alcove shelving and understairs storage are actually built, what changes the price, and how to plan around meters, pipes and the stairs above.
- The cost of bespoke joinery: what you are paying for and why
Realistic prices for fitted joinery, what drives them, and how to compare quotes.
- Tongue and groove panelling: where it works and how to do it properly
Board choice, heights, moisture, fitting method and how to keep the joints tight.
Other panelling and joinery
In short
Boot room storage brings coats, shoes and everyday kit together. Utility room cupboards need a different layout, with appliance access and working space kept clear.
Ask about boot room storage
Tell us what you have in mind, with a photo and rough measurements of the space.